Chocolate Factory Community Hub
2026 / Philadelphia PA
THE MORE THINGS CHANGE...
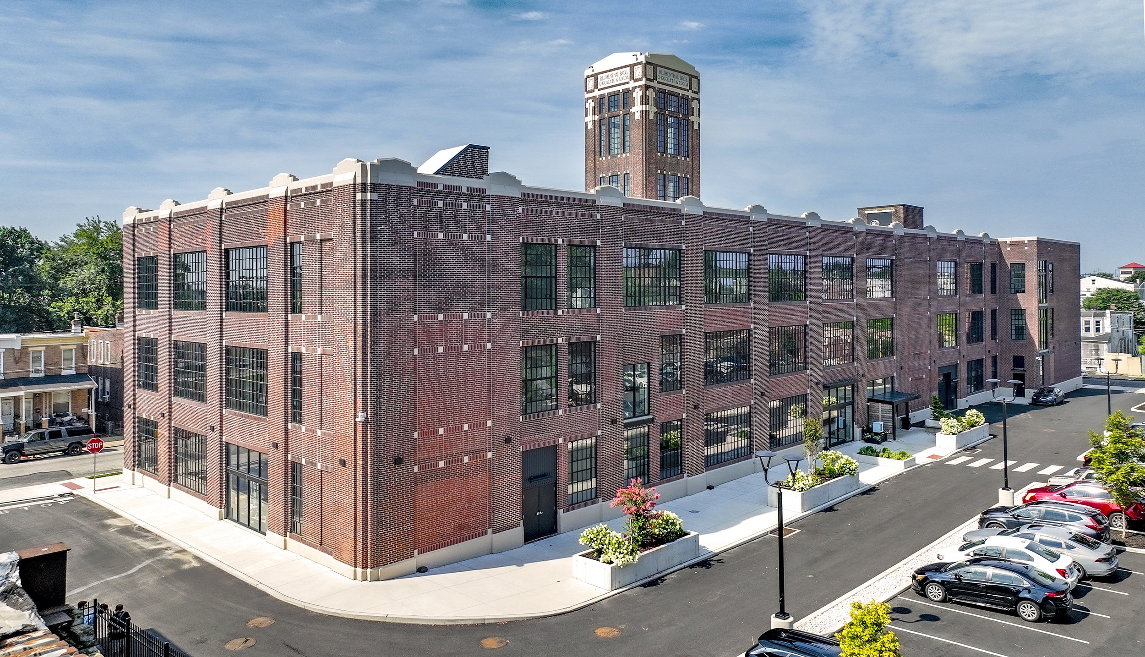
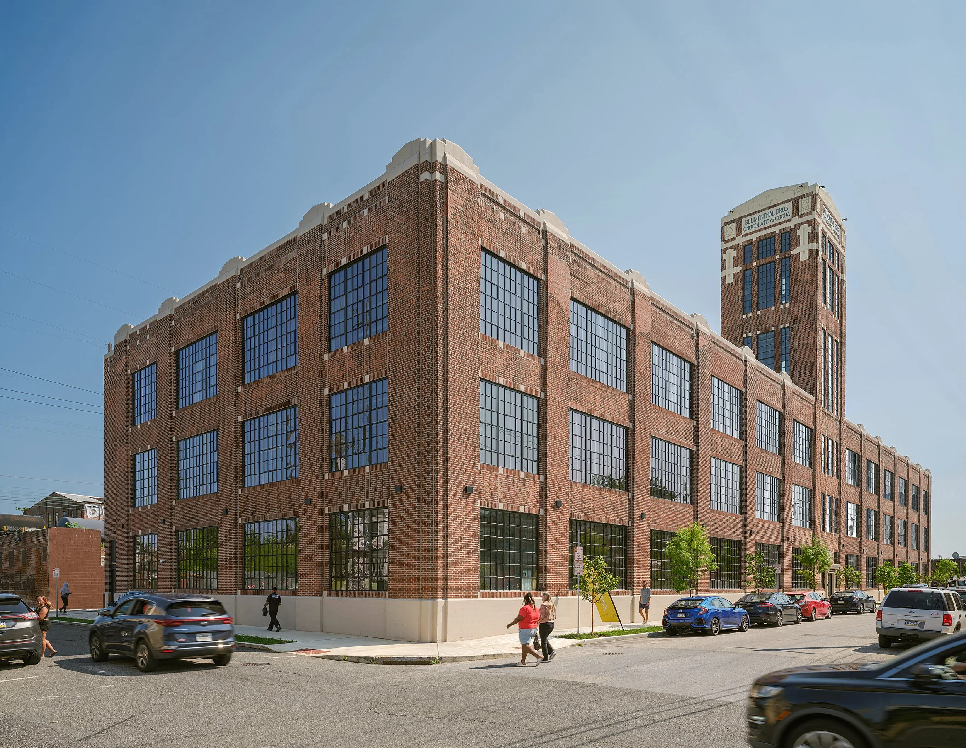
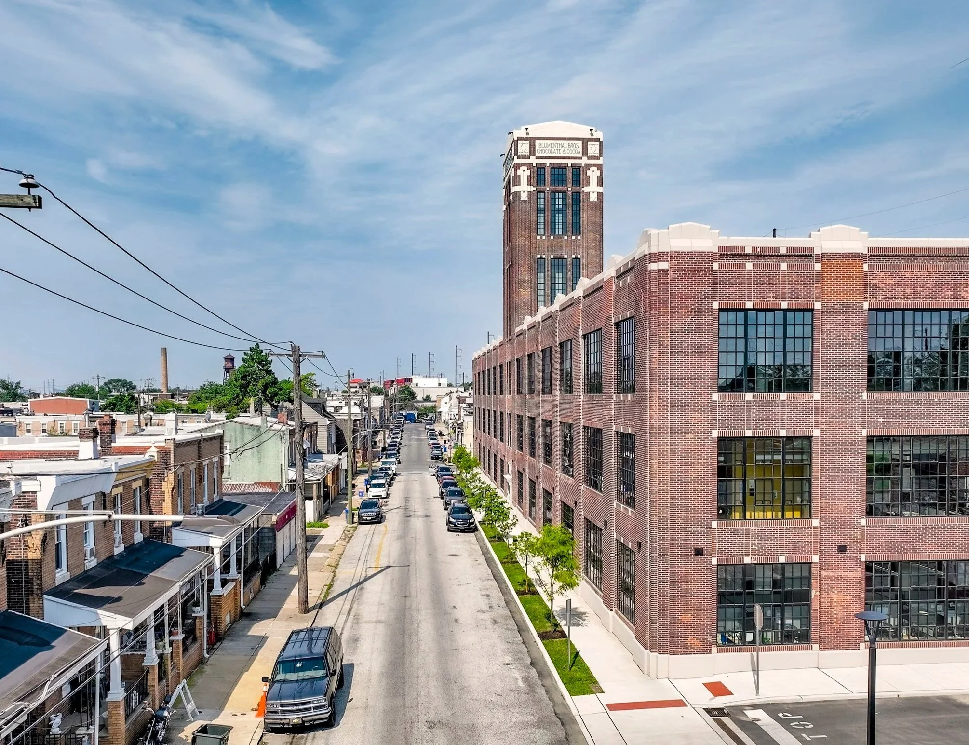
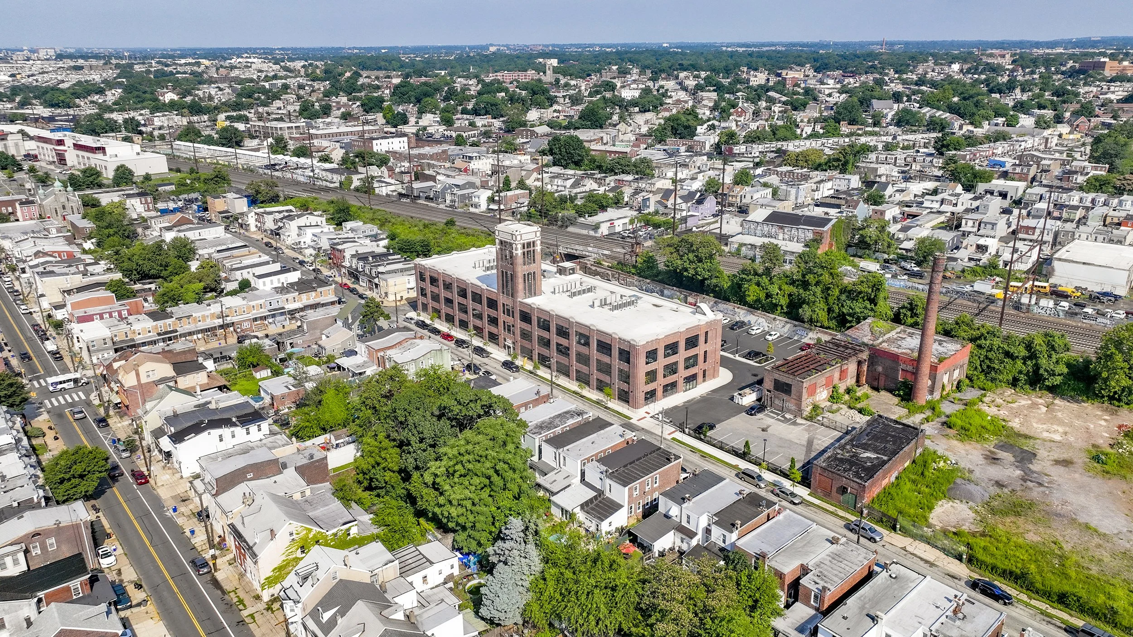
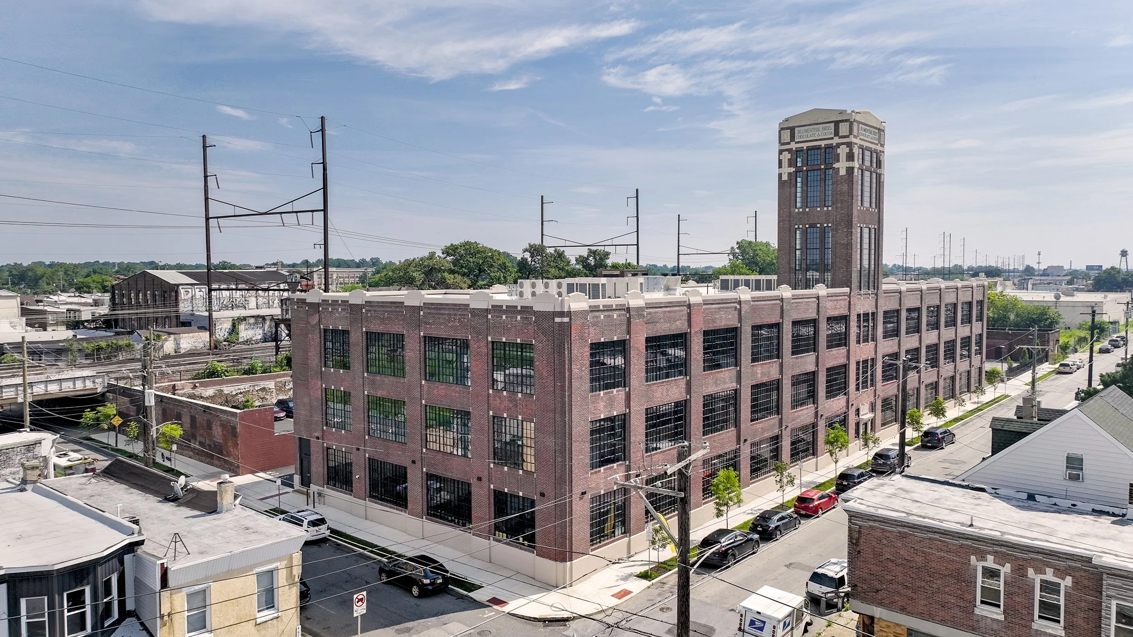
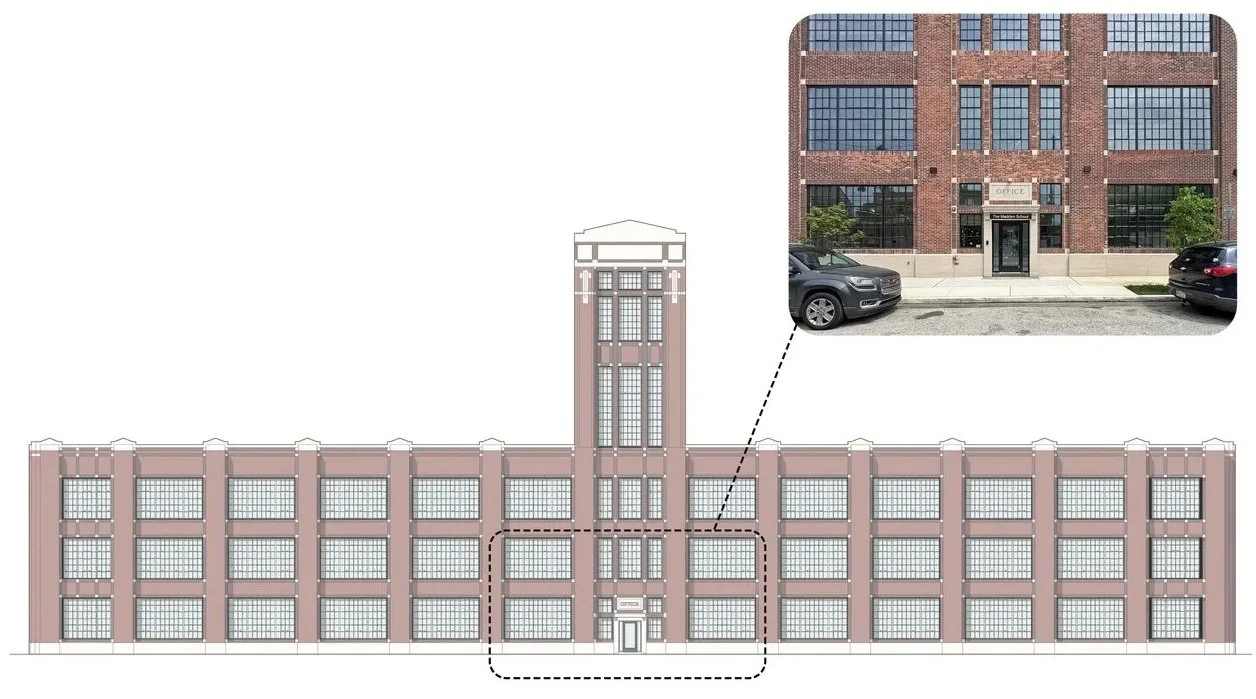
The historic Blumenthal Brothers chocolate factory was originally constructed in 1922 in the Bridesburg section of Northeast Philadelphia. It had been vacant for decades when a local developer acquired the building and engaged the design team to envision new potential futures for the site. The first step was to engage in core and shell rehabilitation of the building’s 3-story, 66,600 SF reinforced concrete structure. The building, whose facade was clad in articulated red brick piers with glazed off-white terra cotta accents establishing a grid of large factory windows, included a prominent water tower rising 80 feet tall from the center of the south elevation. The shell was fully restored, and the tower again serves as a neighborhood beacon, visible to travelers along I-95 and the adjacent Amtrak rail line.
CANDY WRAPPER
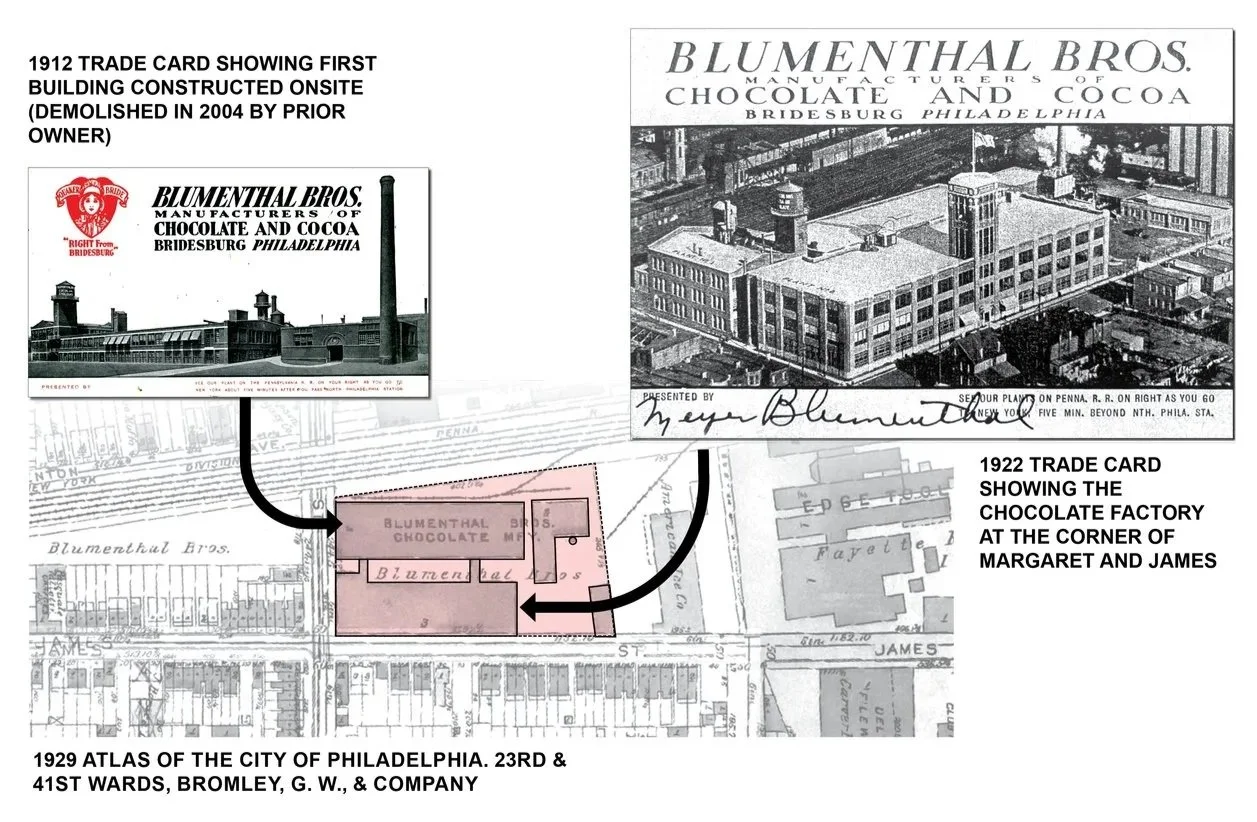
The original 1922 Art Deco-style industrial building was designed by the Ballinger Company for Blumenthal Bros., a family business producing and selling chocolate liquors, cocoa powder, and candy products. The company began selling extracts in Old City in 1900, and expanded to the 2.25 acre site in Bridesburg in 1912 with the construction of its first building. The site offered rail access along its northeast edge and a surrounding neighborhood of rowhomes to house its growing workforce. The 1922 expansion building helped the business grow its R&D and production operations, with famous brands of movie theater candies like Sno Caps, Goobers and Raisinets conceived in the space. After selling to Ward Foods in 1969, the company was purchased out of bankruptcy in the mid-1980s and new owner Nestlé left the factory dormant when operations were relocated outside the city.
COMMUNITY SERVICE
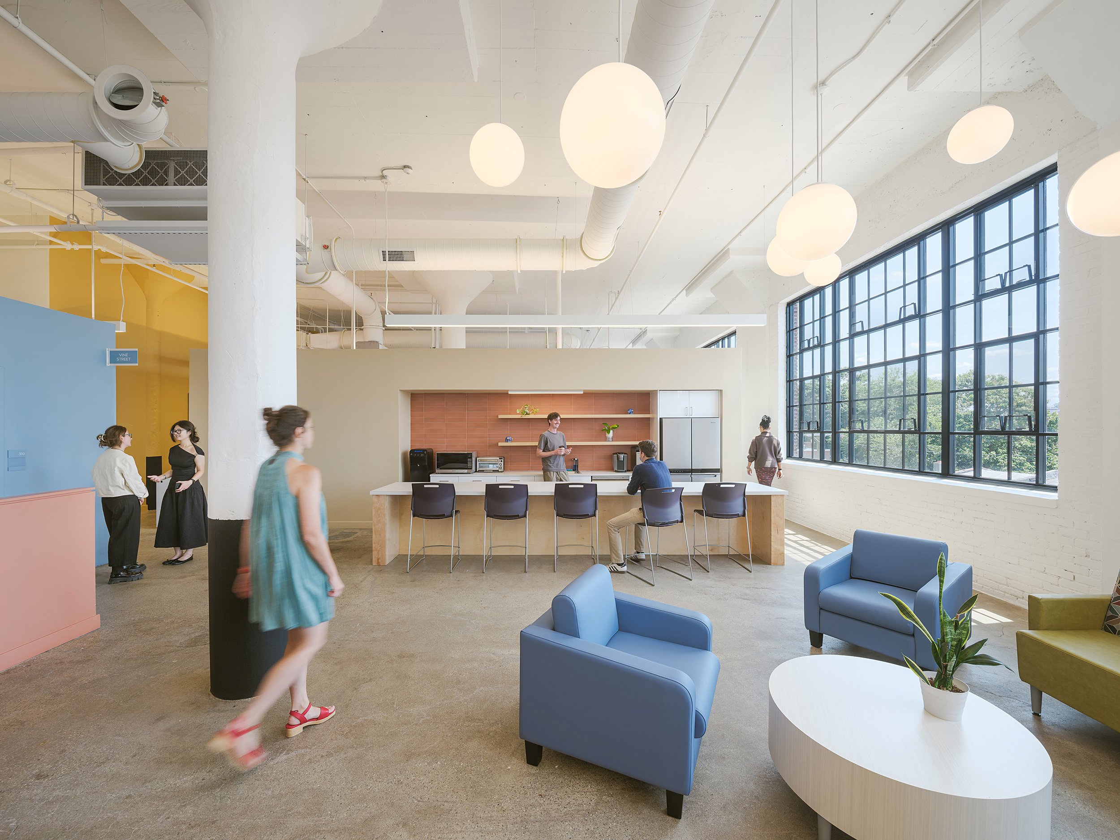
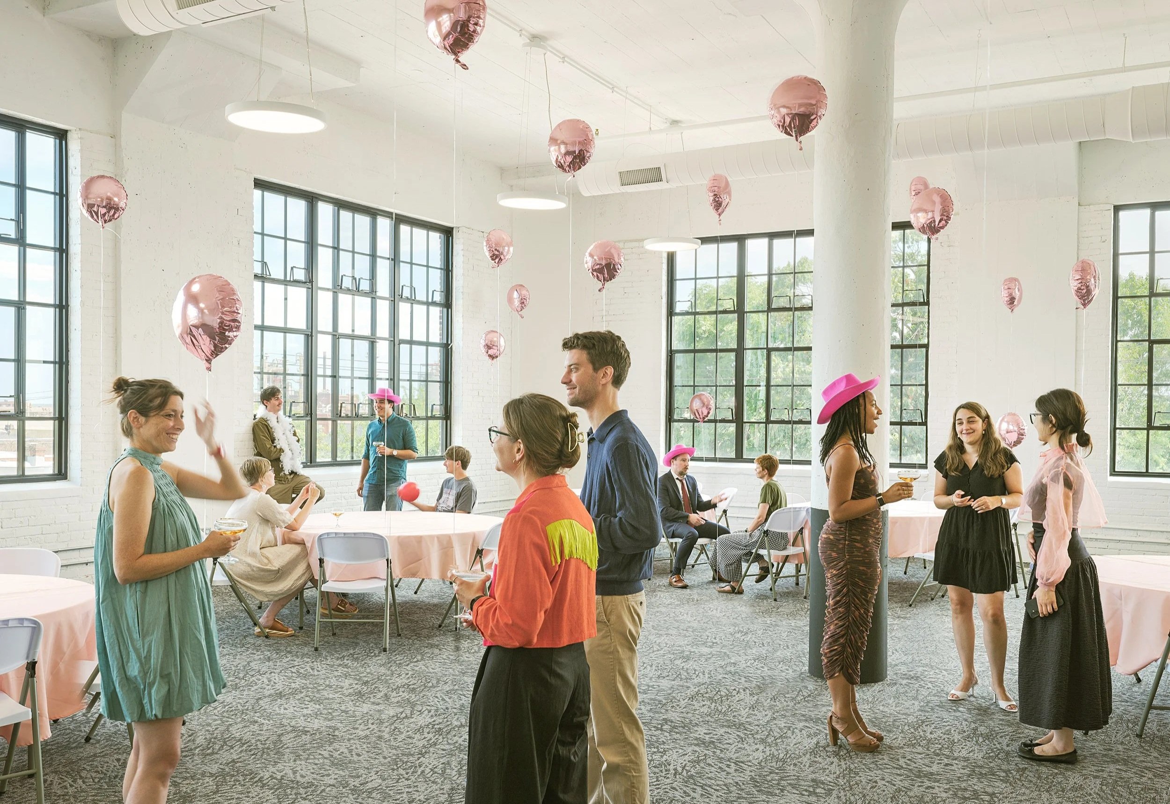
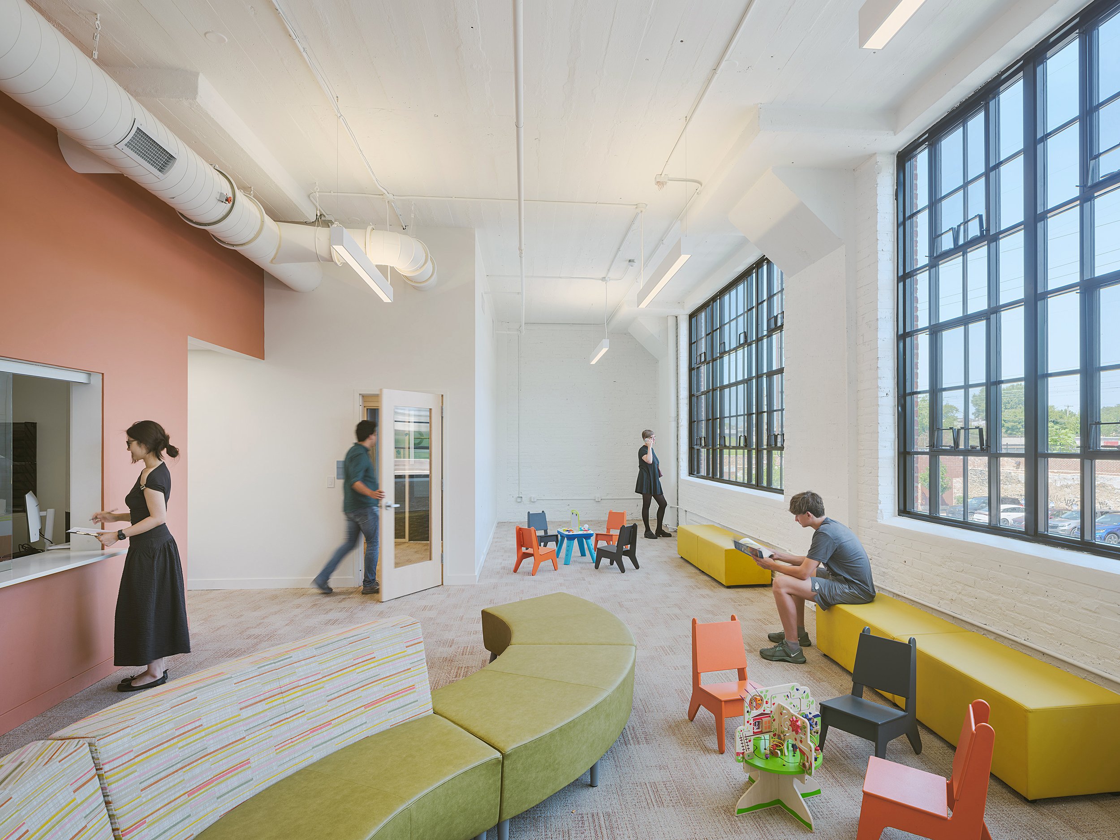
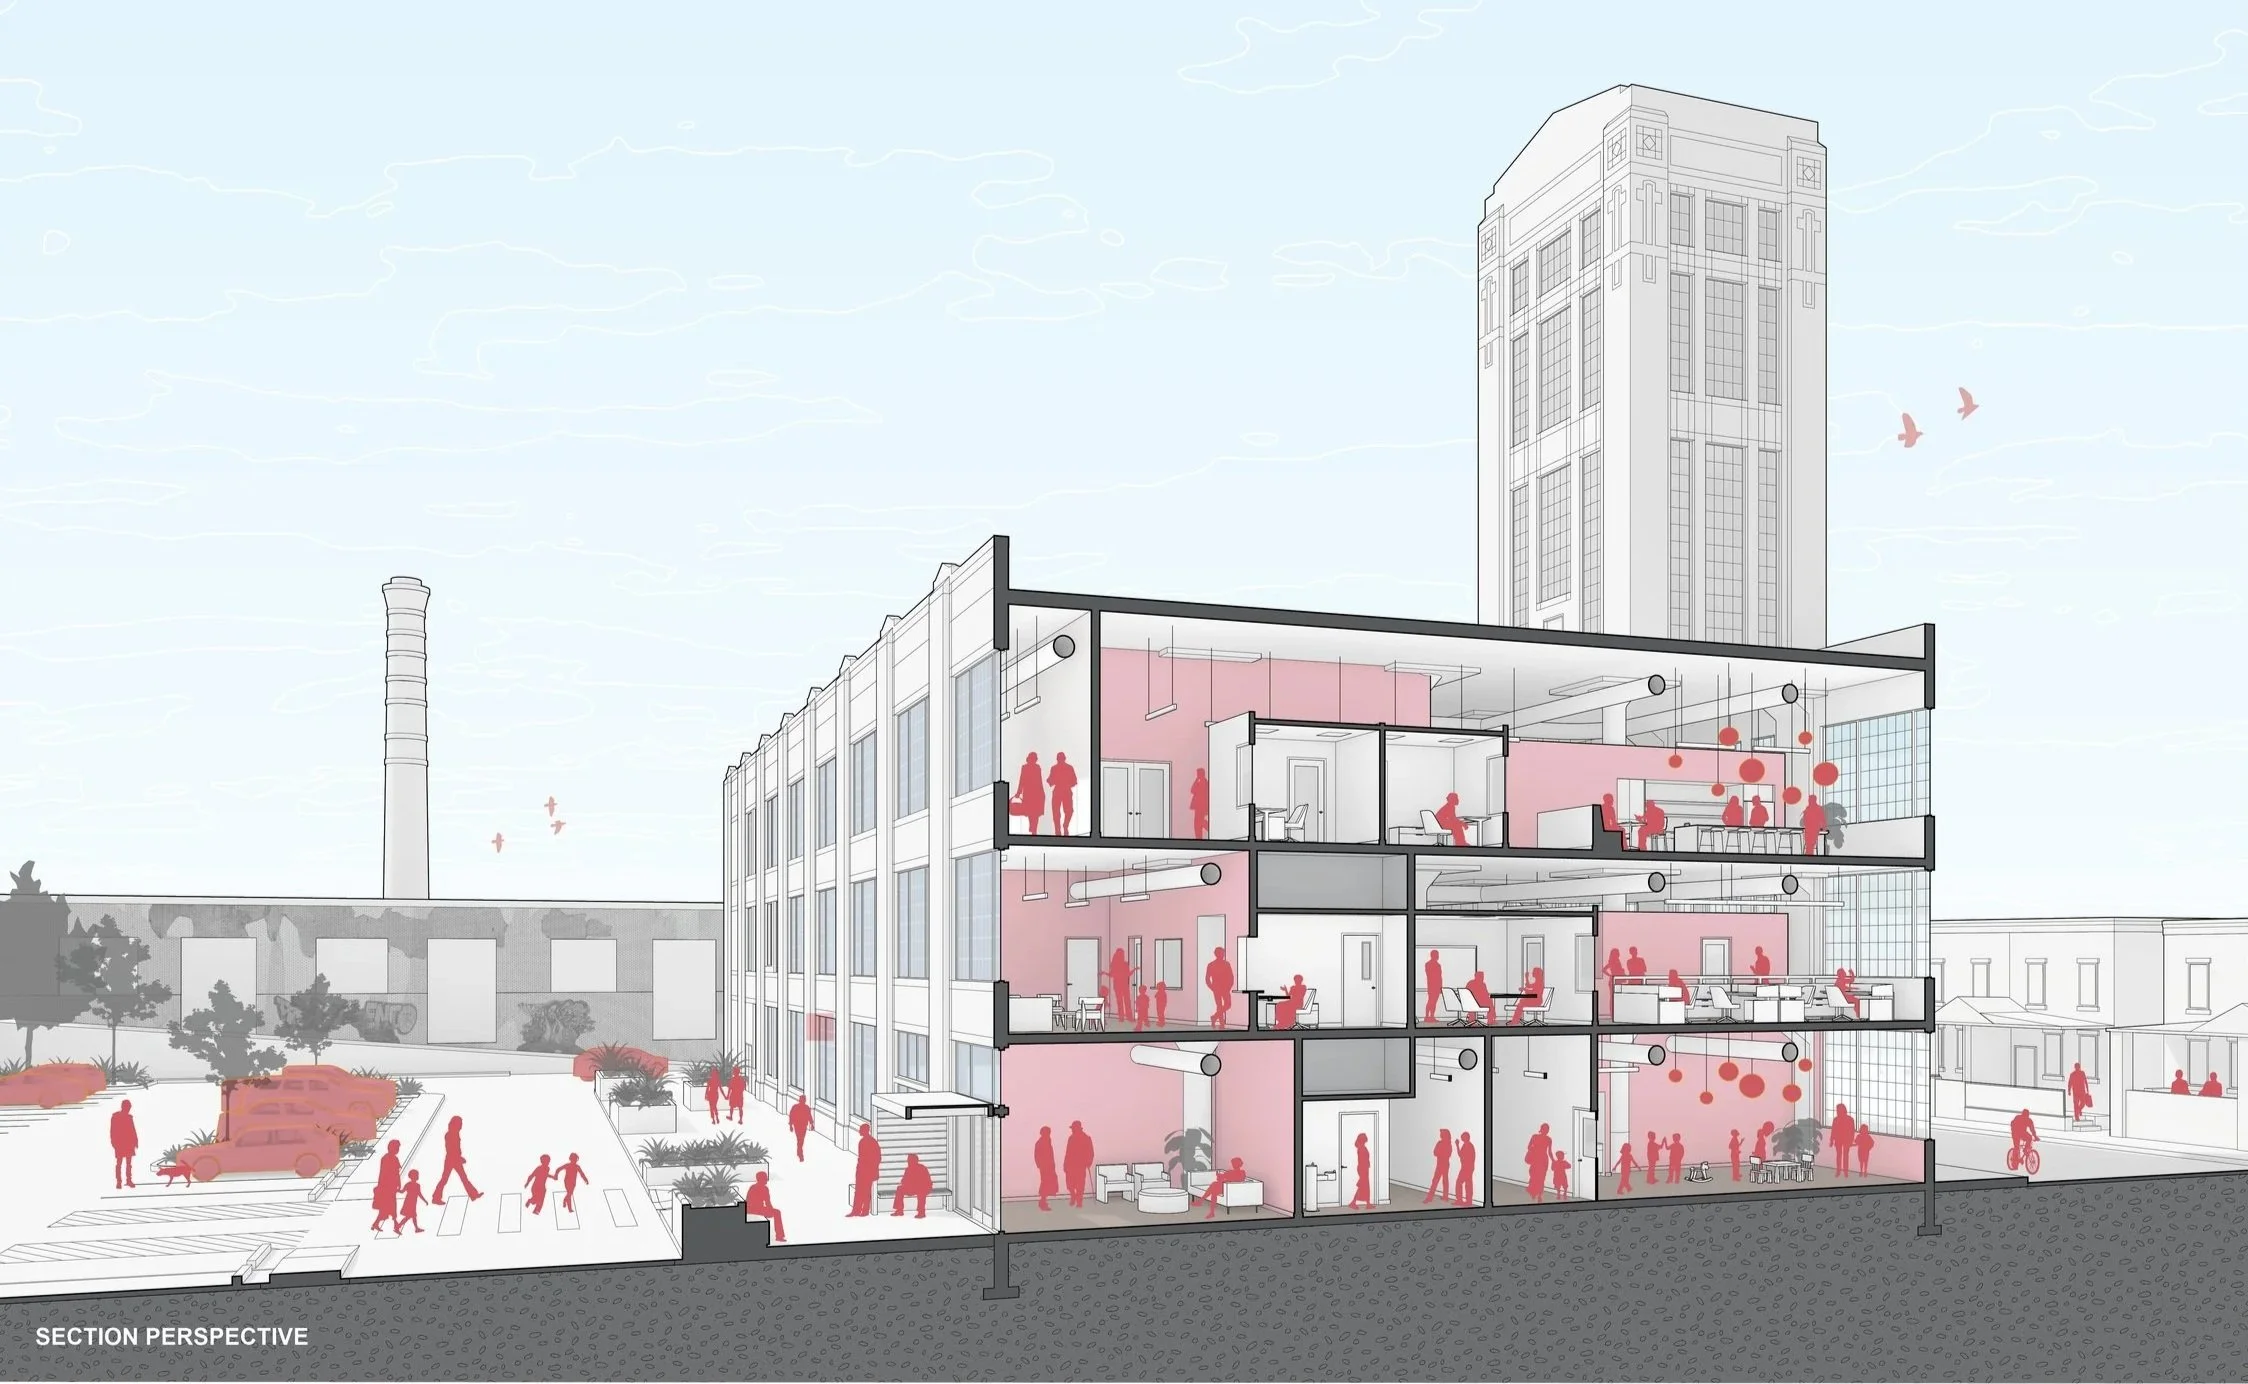
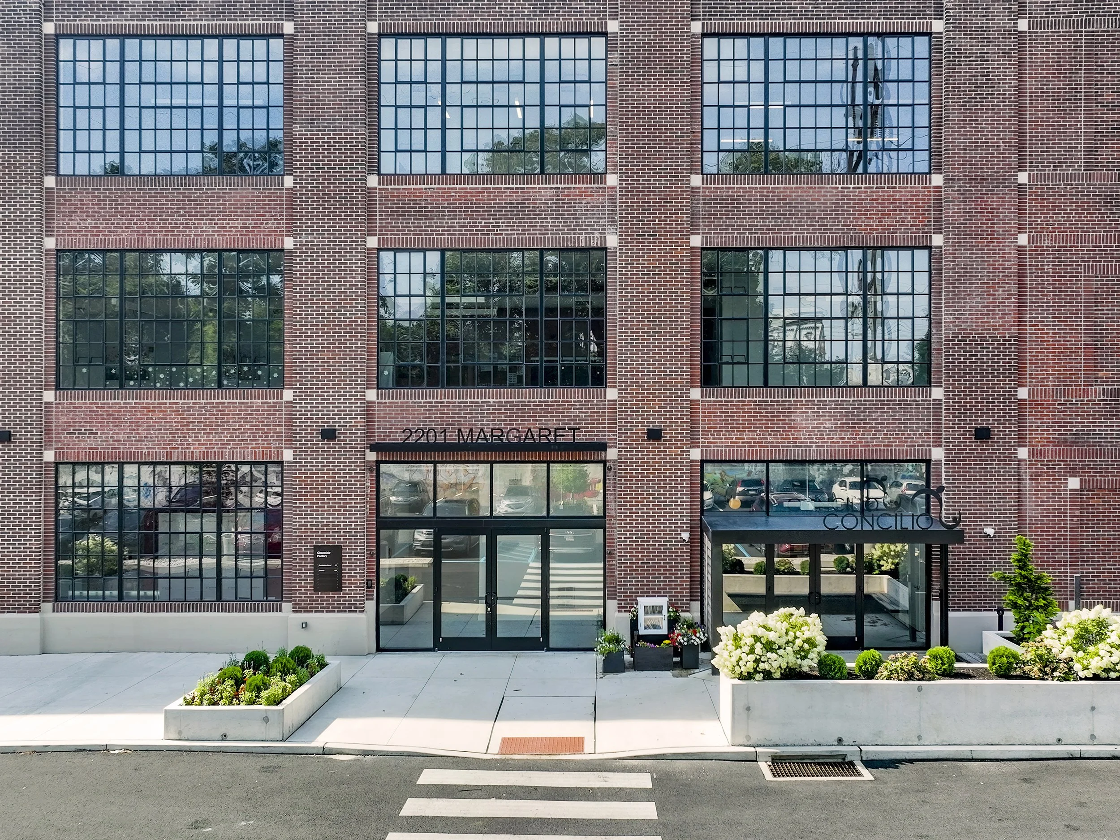
The building now serves as a home for community-oriented organizations offering a range of social, educational and healthcare services. Concilio occupies a 46,000 SF suite including offices, staff common areas, family visitation rooms, community classrooms and an affordable event space, with a secure dedicated elevator and entry at grade. The Madden School, Gateway Community Action Partnership, and BAYADA Home Health Care share the remaining suites on the ground level.
SITE HISTORY
Prior to acquisition, an adjacent structure built in 1912 and a 1950s era connector linking the two buildings were demolished by the previous owner. The main existing building from 1922 was fully rehabilitated and the exterior brick wall from 1912 was preserved to screen the surface parking lot from Margaret Street. One-story garage and boiler house structures to the east were also stabilized and mothballed for future use.
RAW & READY
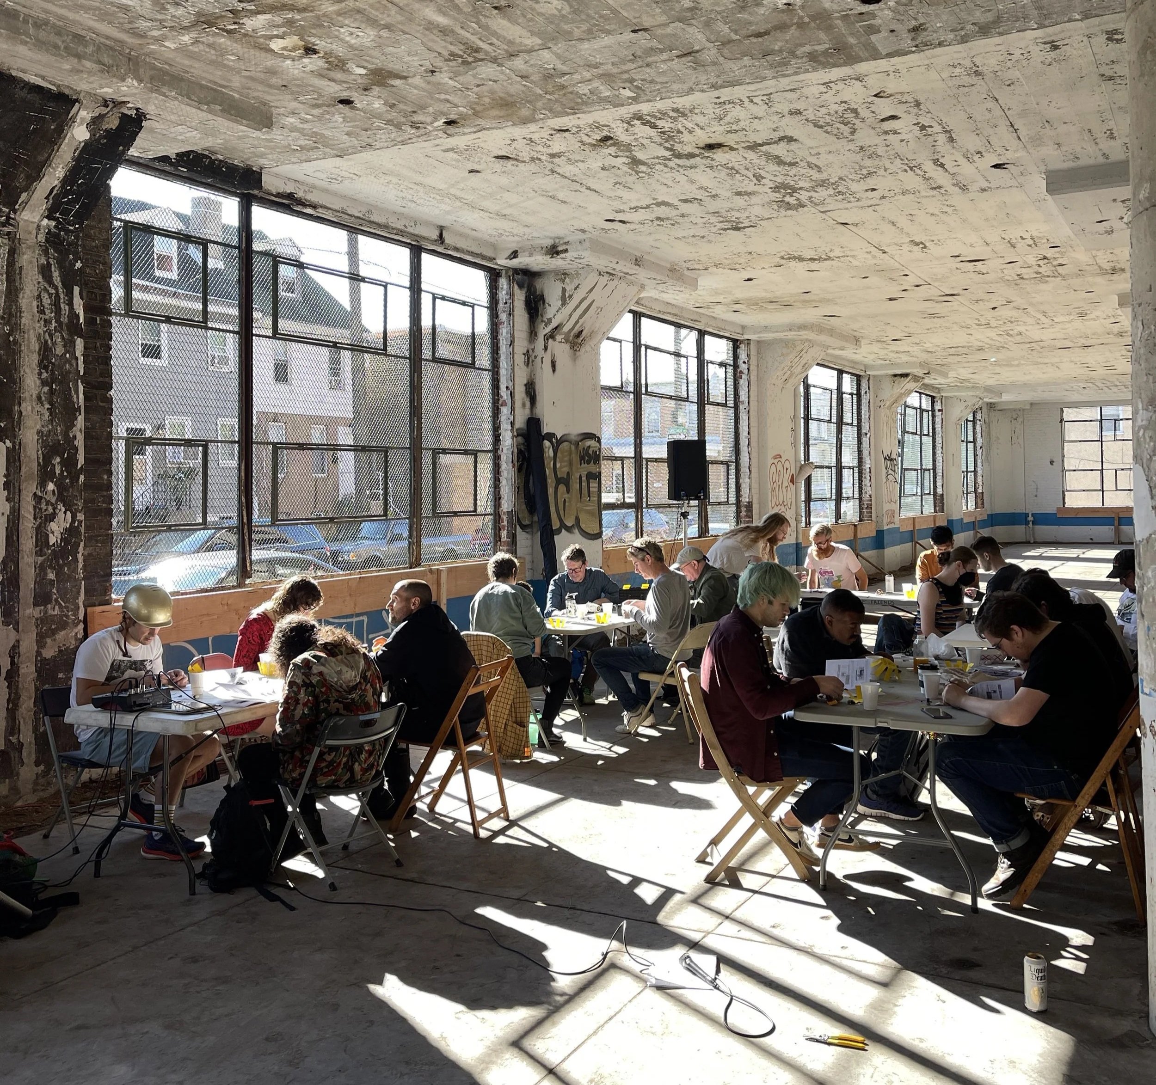
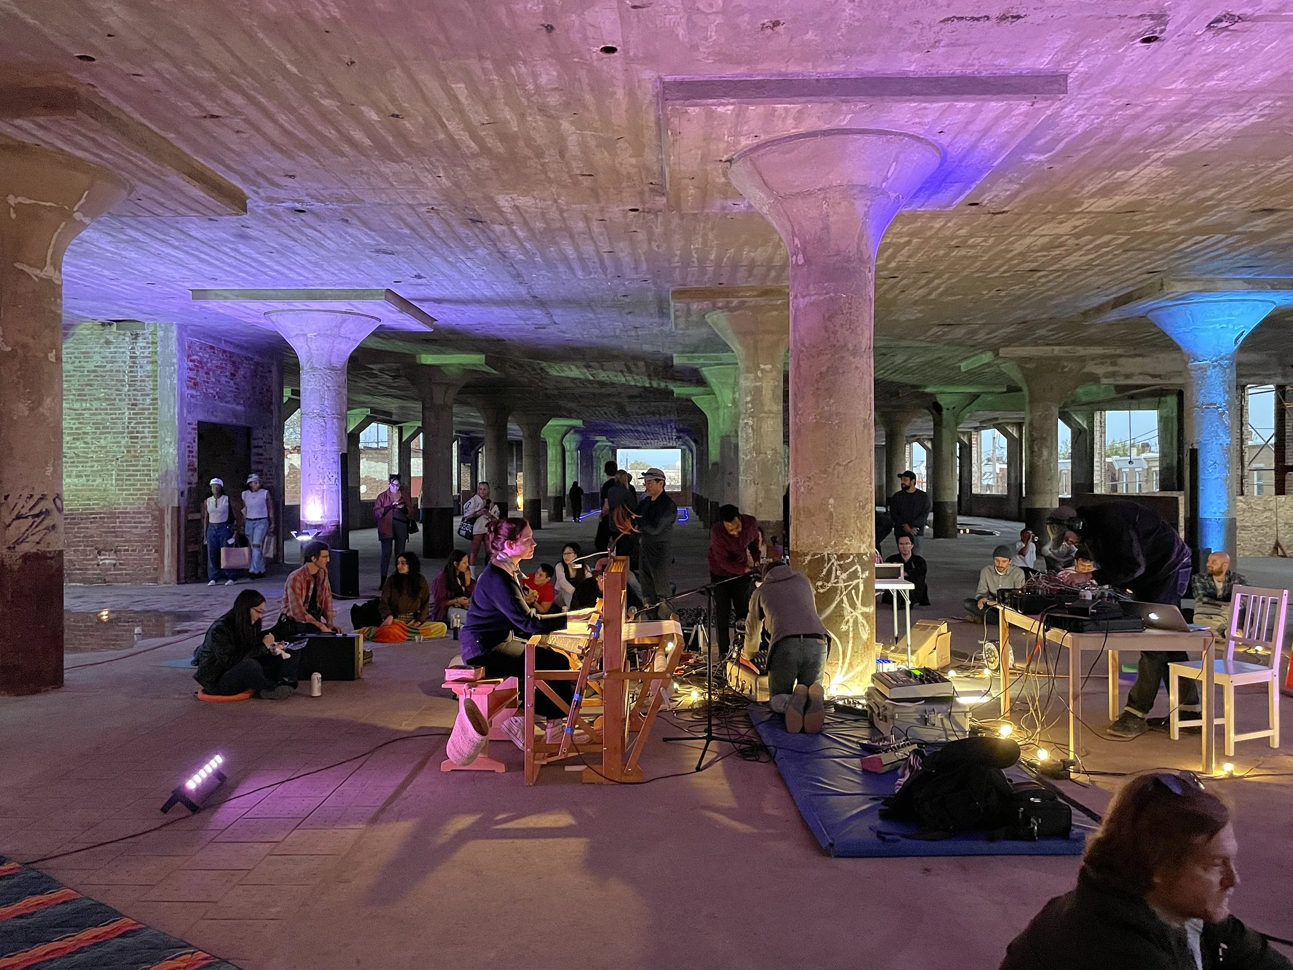
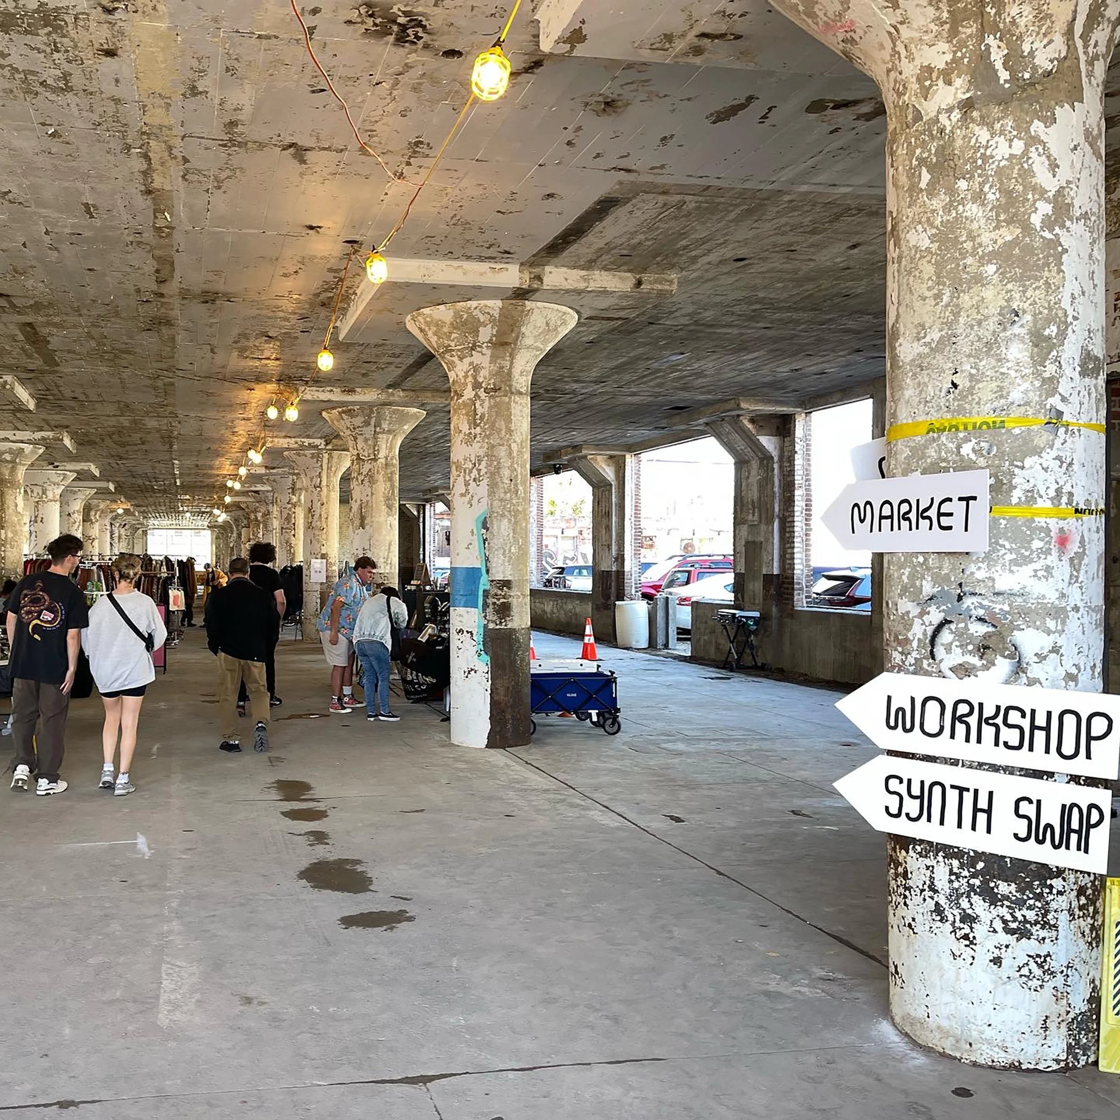
While the core and shell improvements were underway, the design team organized a free, public event to draw attention to the building’s robust potential for multi-use programming. A vendor market, creative workshops and live music performances drew hundreds of Philadelphians to experience the building in its raw form. Local neighborhood residents mingled with attendees from across the city, sharing memories of the factory in its heyday. Soon after the event, Concilio, a social services non-profit and service provider to the City of Philadelphia, signed a lease for the two top floors, and the design team pivoted to interior fit-outs.
WINDOW MANIA
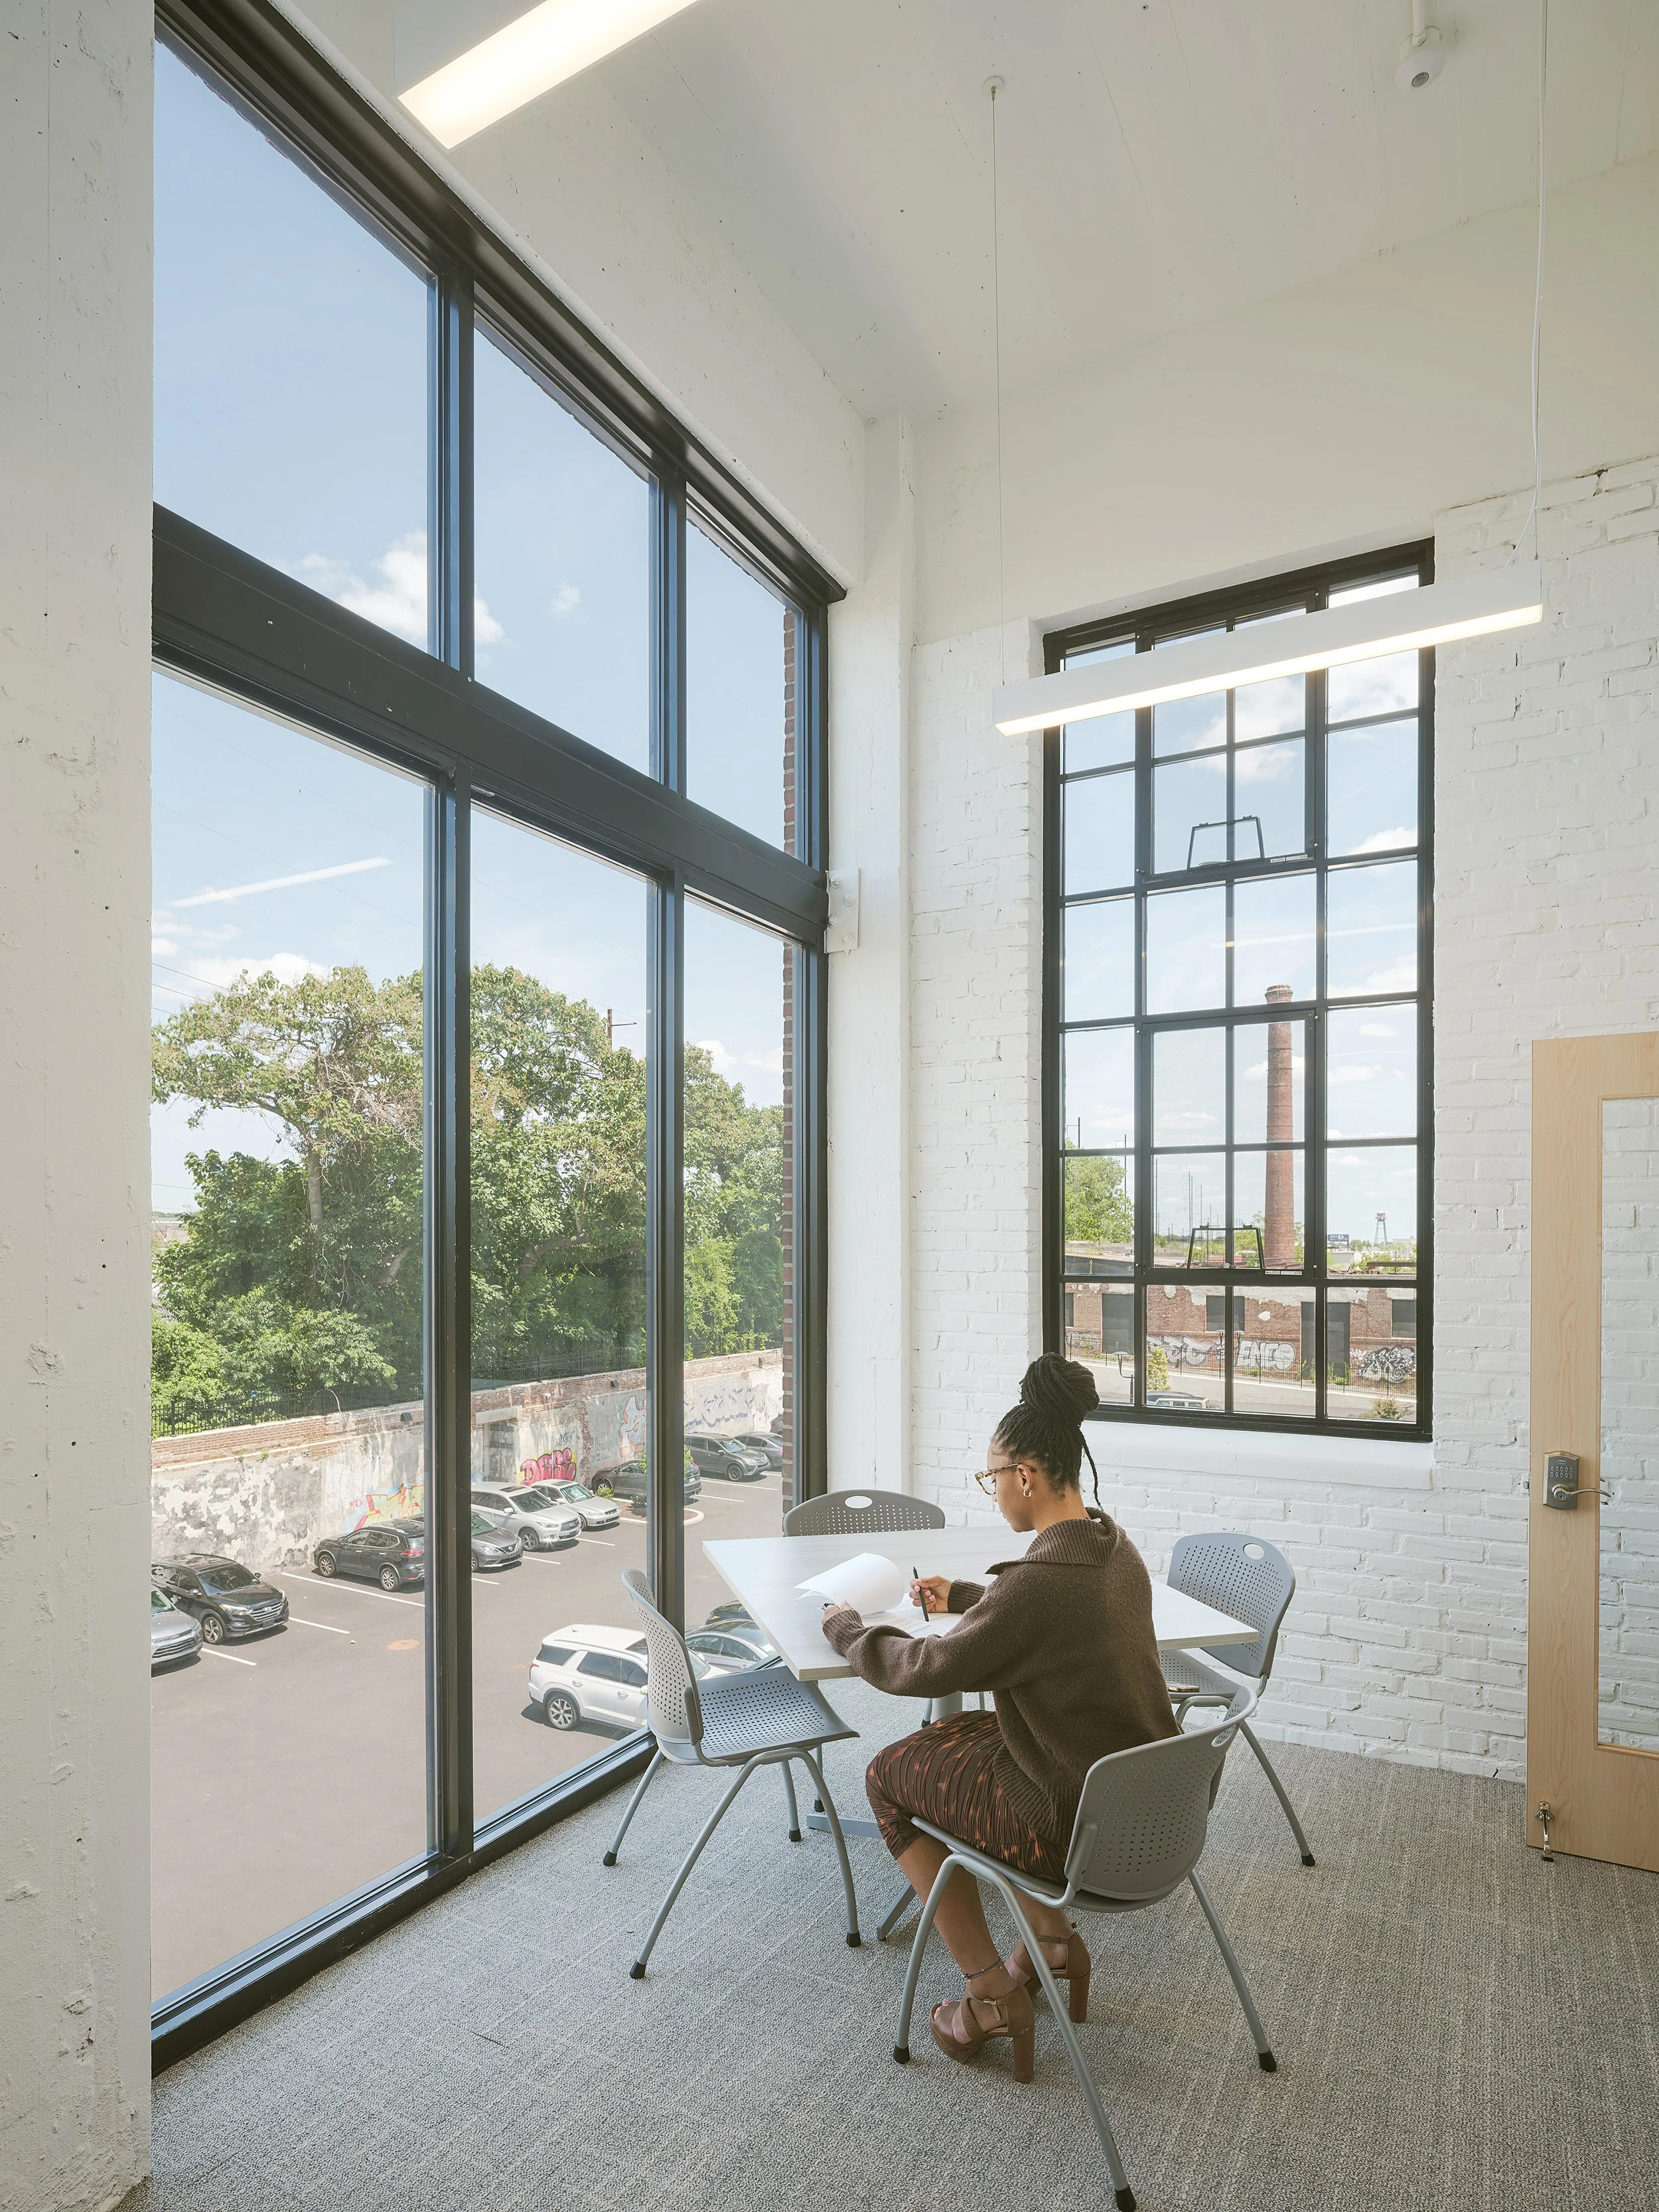
The Chocolate Factory’s enormous original windows flood the building in natural daylighting. When the design team began work, most of the 34 vertical bays still contained original multilight steel-frame windows hidden behind plywood. Openings were infilled with energy efficient glazing, terracotta details and signage were restored, a new insulated roof was installed, and deteriorated masonry was repointed to improve water tightness. At a value of $1.3MM, the replacement window package was supported by federal Historic Tax Credits as well as state funding from the PA Department of Community and Economic Development.