Mixed Greens
2026 / Philadelphia PA
OFF GRID
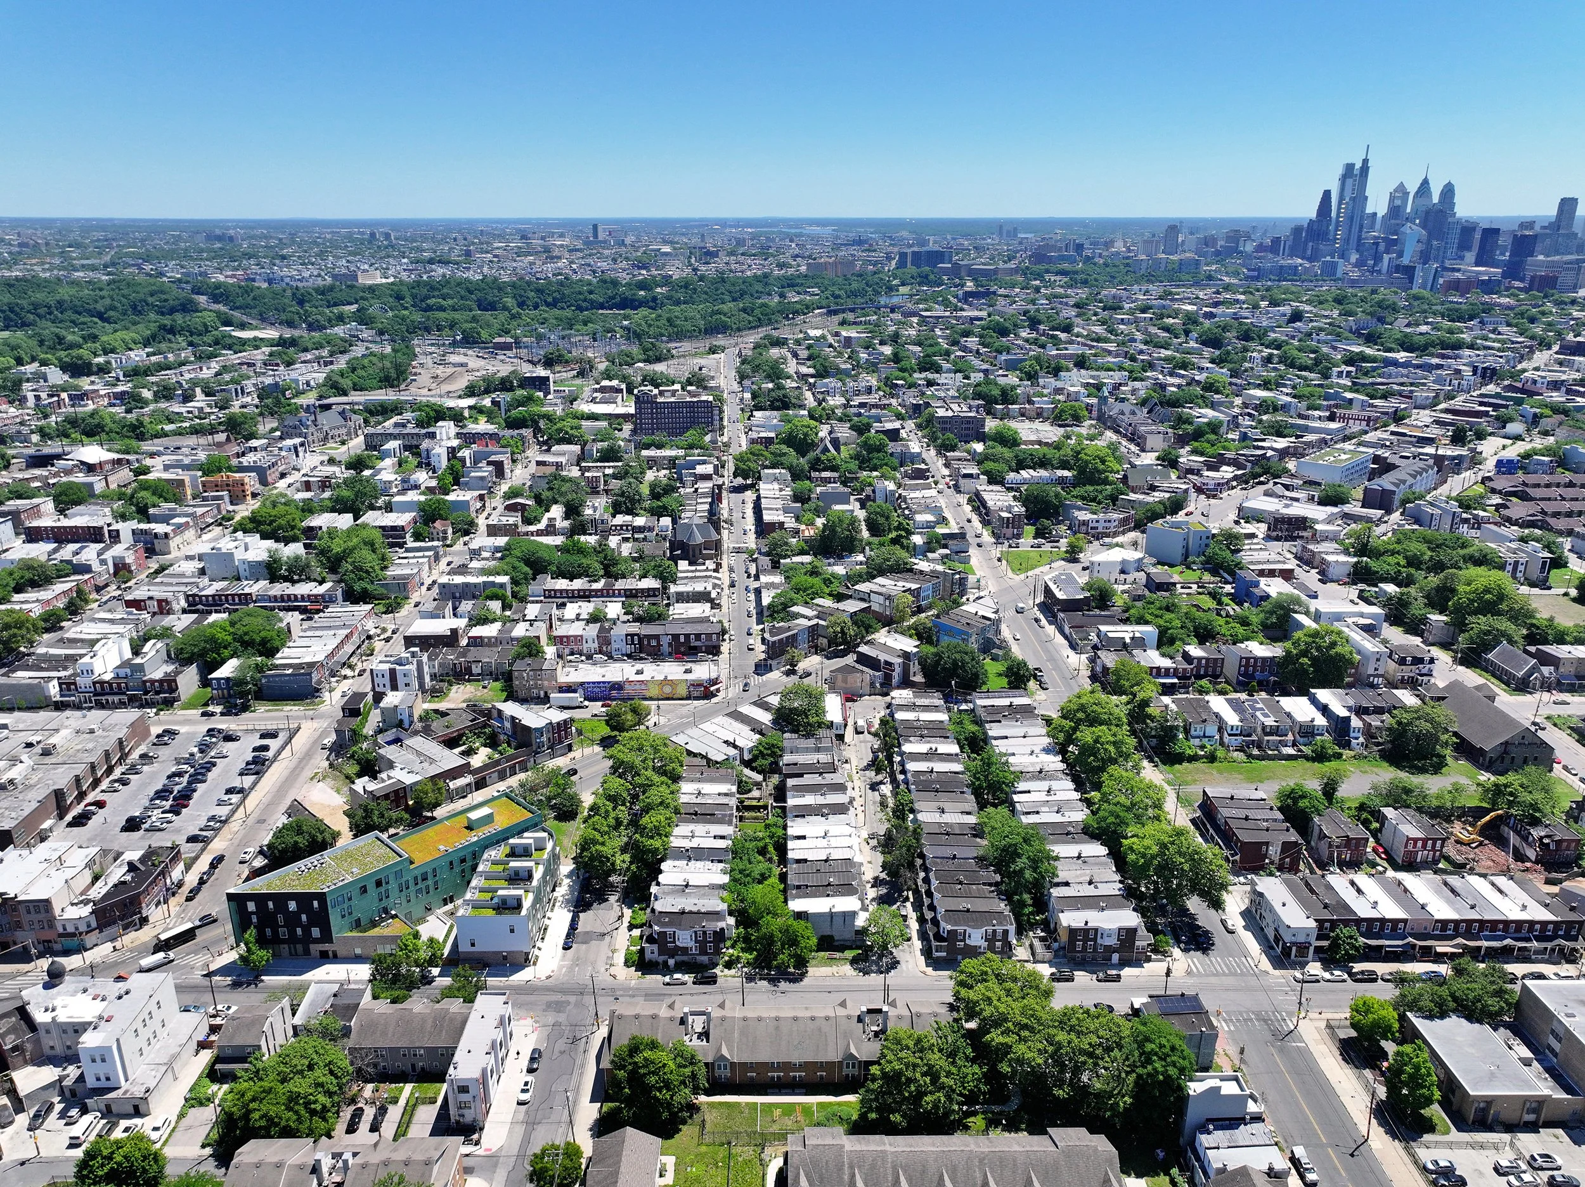
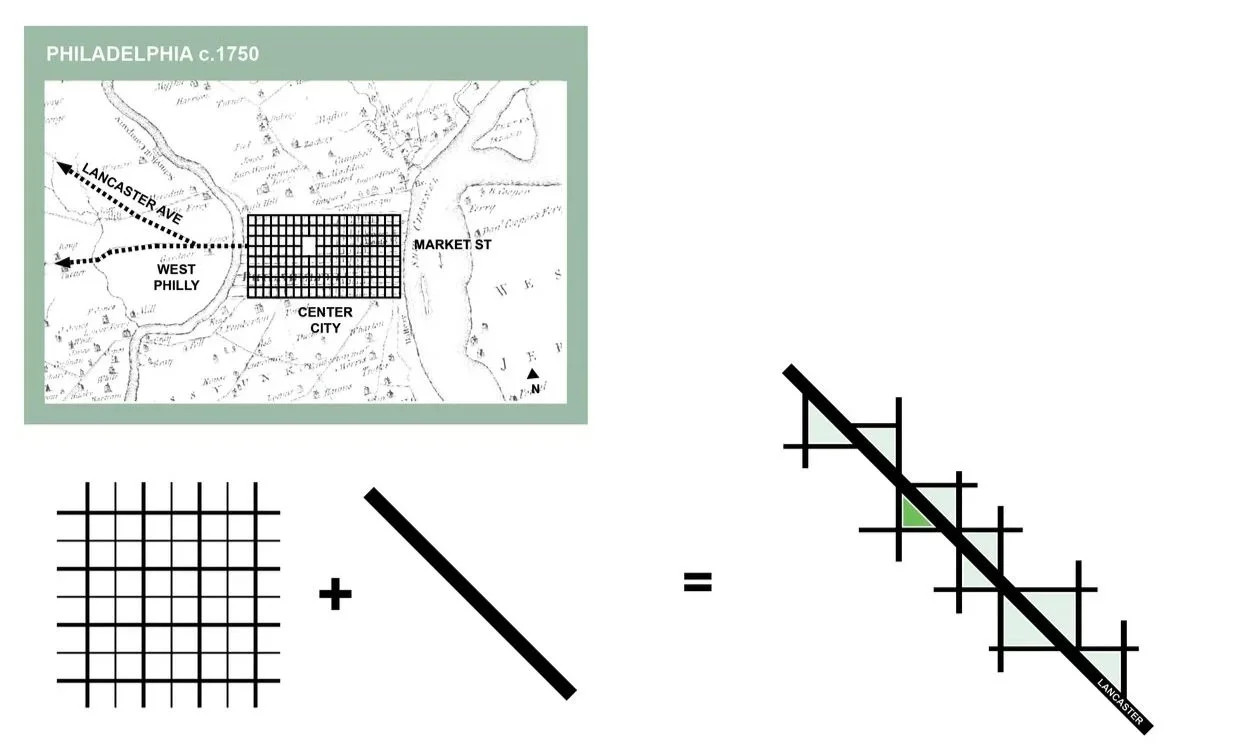
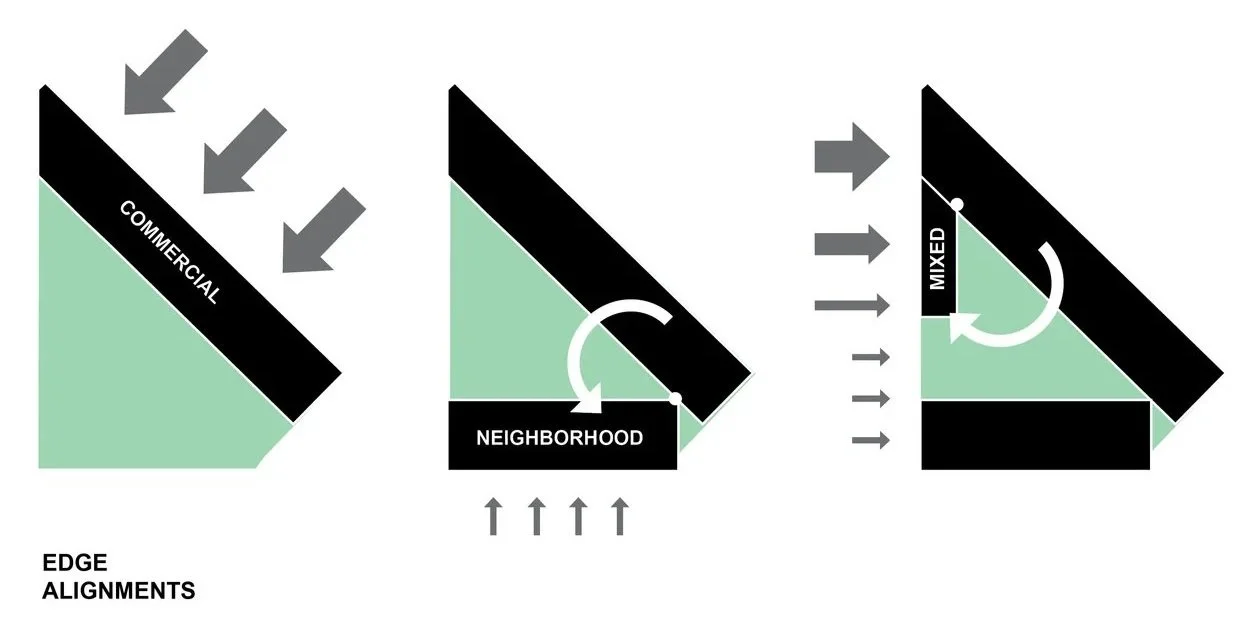
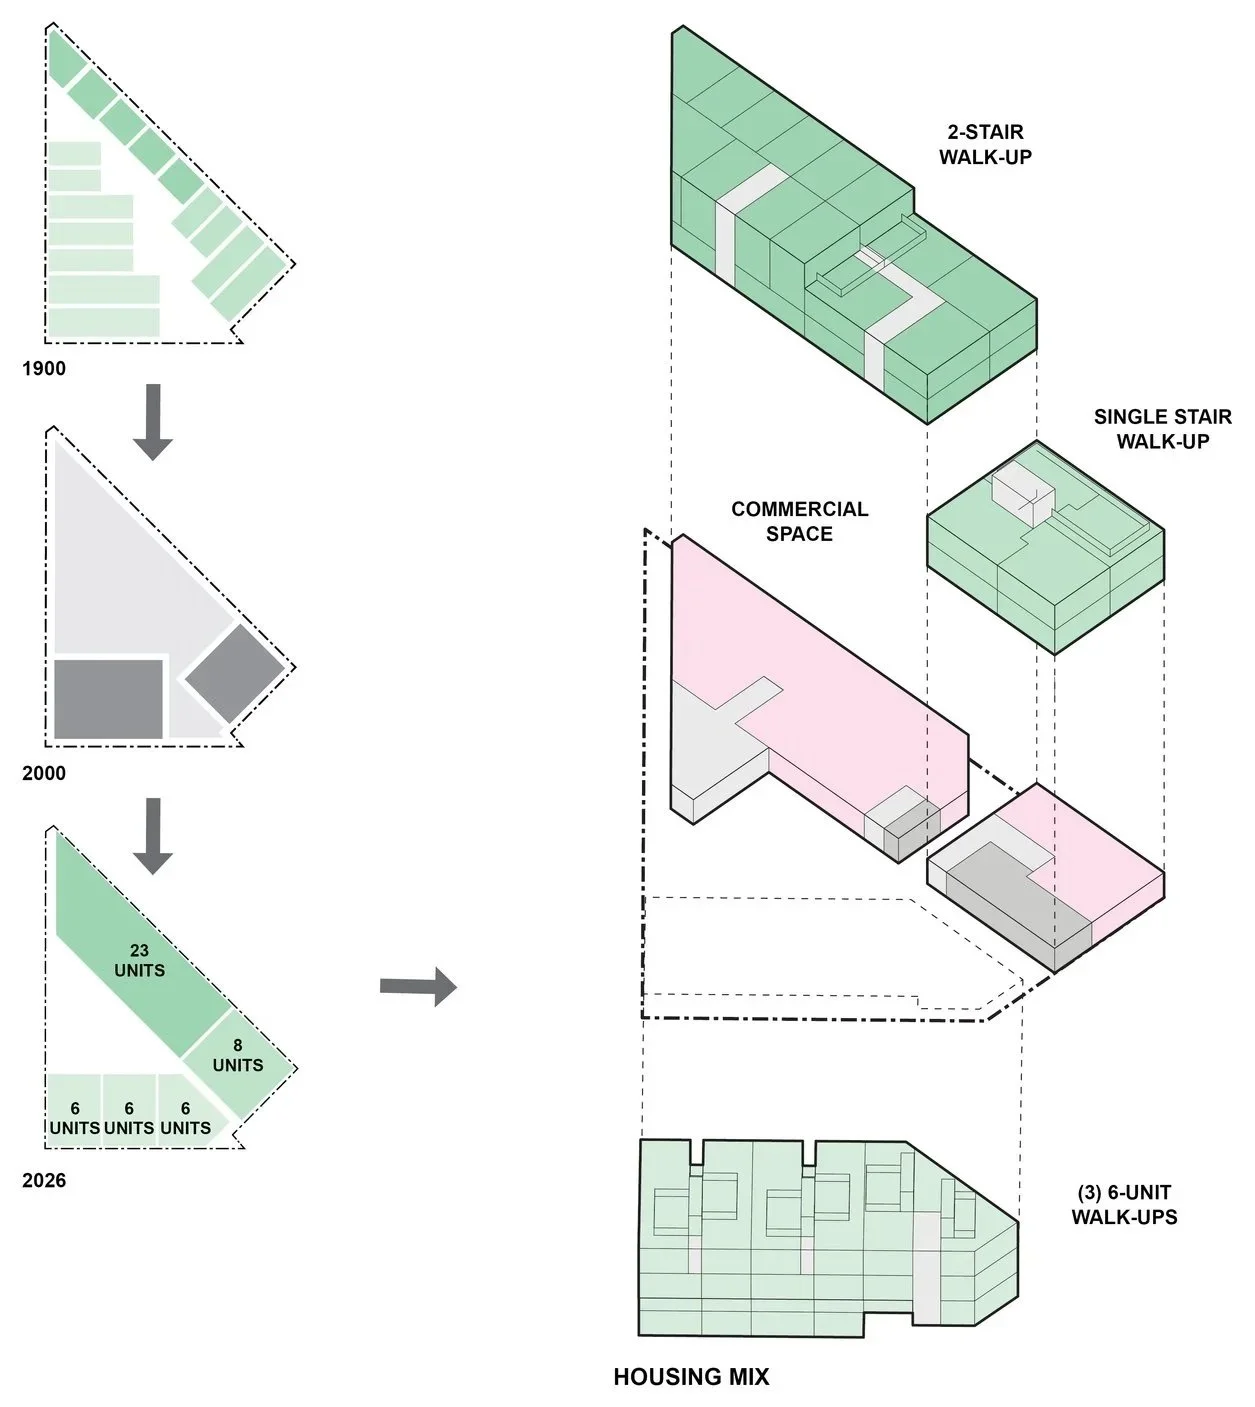
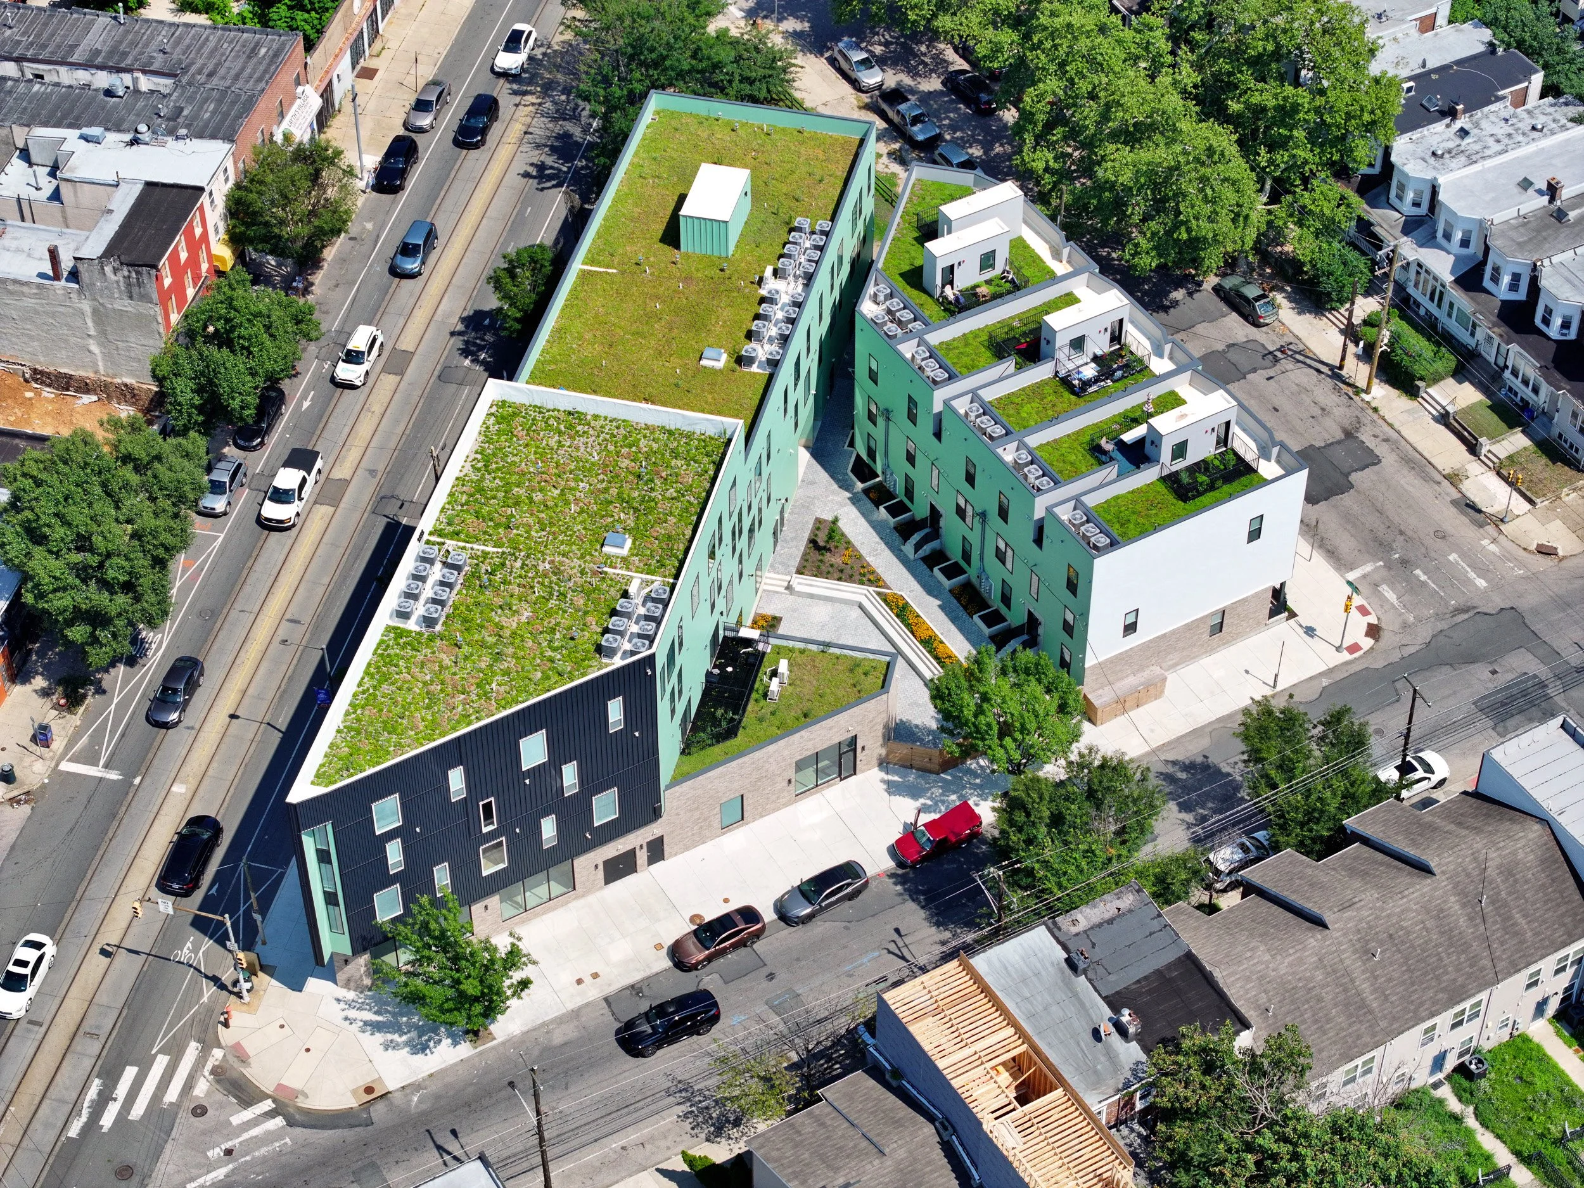
Philadelphia is an extraordinarily consistent grid city. Lancaster Avenue in West Philly is one of the city’s oldest historic diagonals. As it evolved from a pre-colonial footpath into a paved toll road linking agricultural areas in Lancaster County with the developing city, the rectilinear grid evolved around it with a series of faceted lots meeting its edges. The acute corners and odd dimensions of these sites created challenges for development, and when disinvestment and redlining hit West Philly in the mid-20th Century, many of the triangular lots on Lancaster were demolished and disinvested. One such parcel bounded by Lancaster, 44th and Parrish Streets held a gas station and tire lot with a surface parking area at the corner and curb cuts along the majority of each edge. The design for this project repaired the frayed edges of the urban streetwall, inserting a mix of typologies designed to celebrate the unique geometry formed between diagonal and grid.
RIGHT-SIZED TRIANGLE
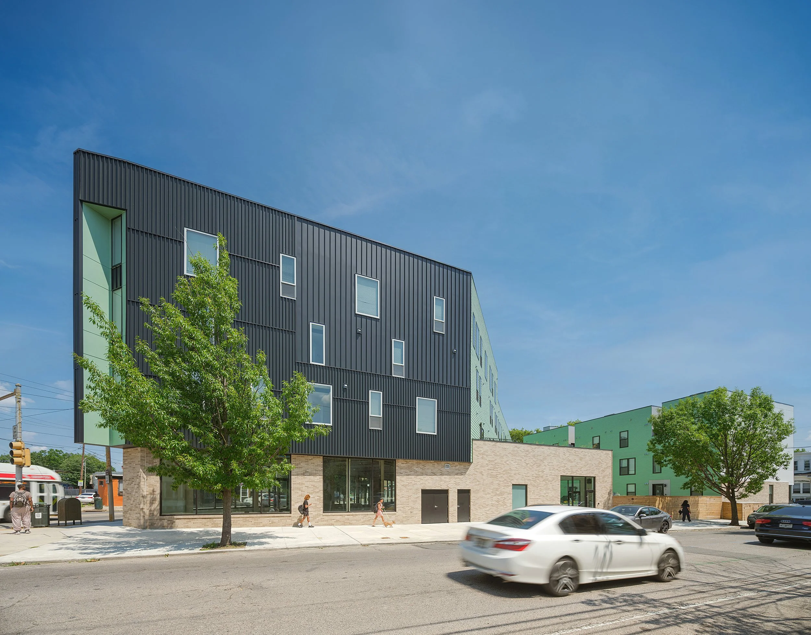
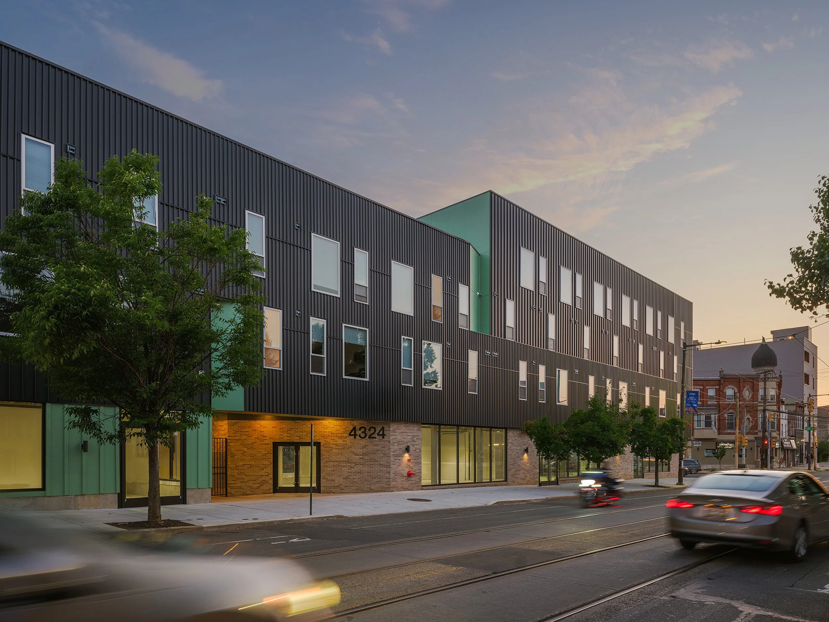
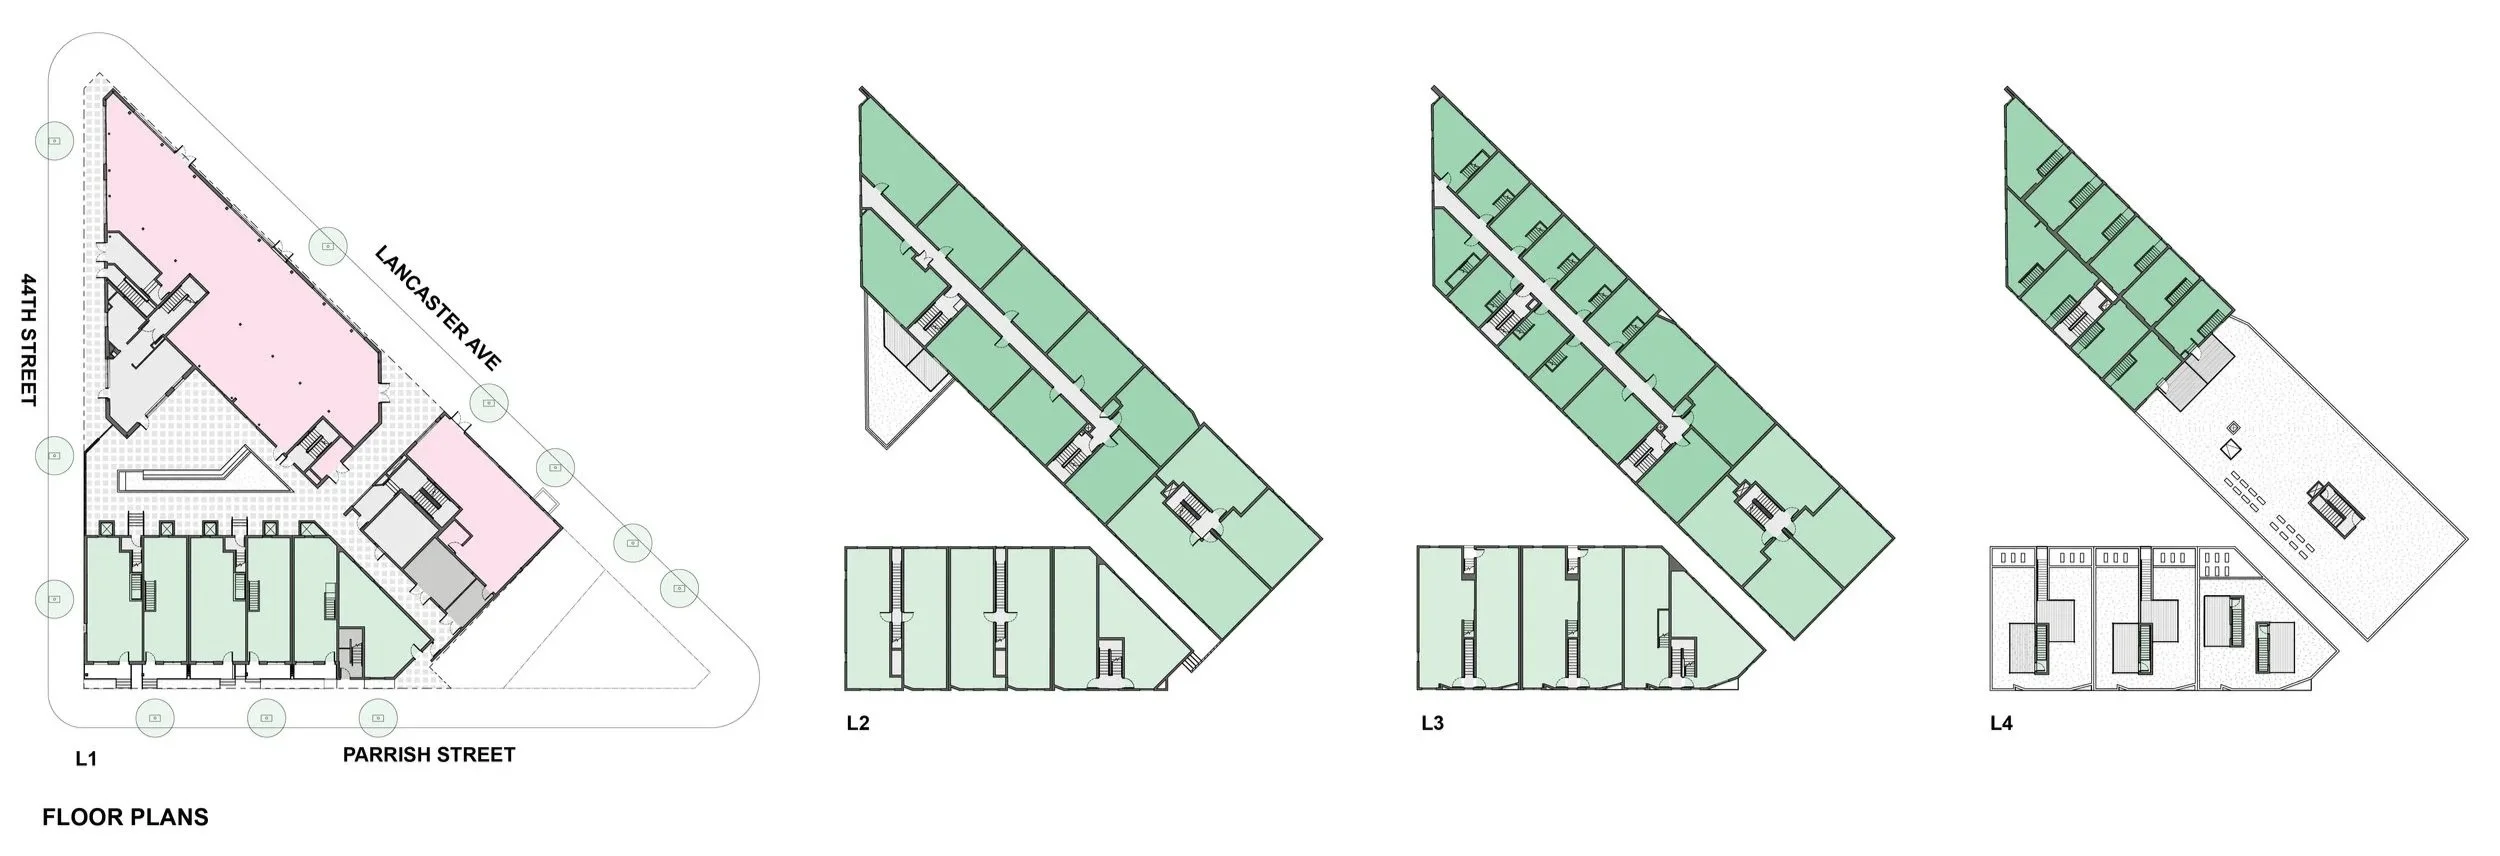
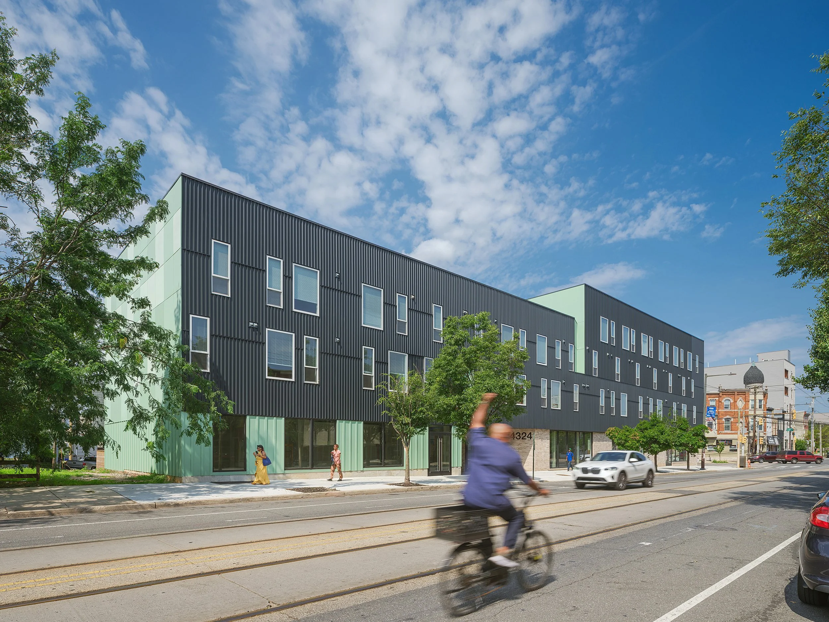
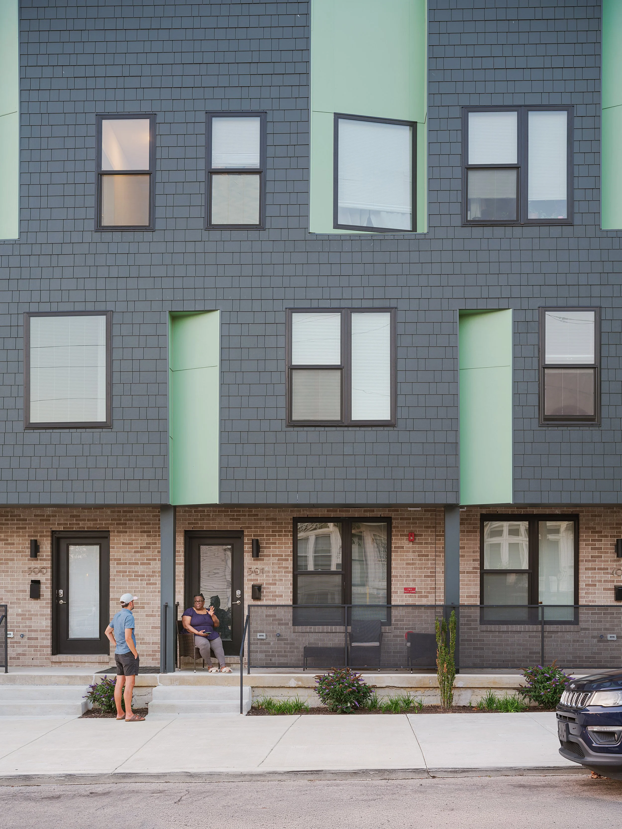
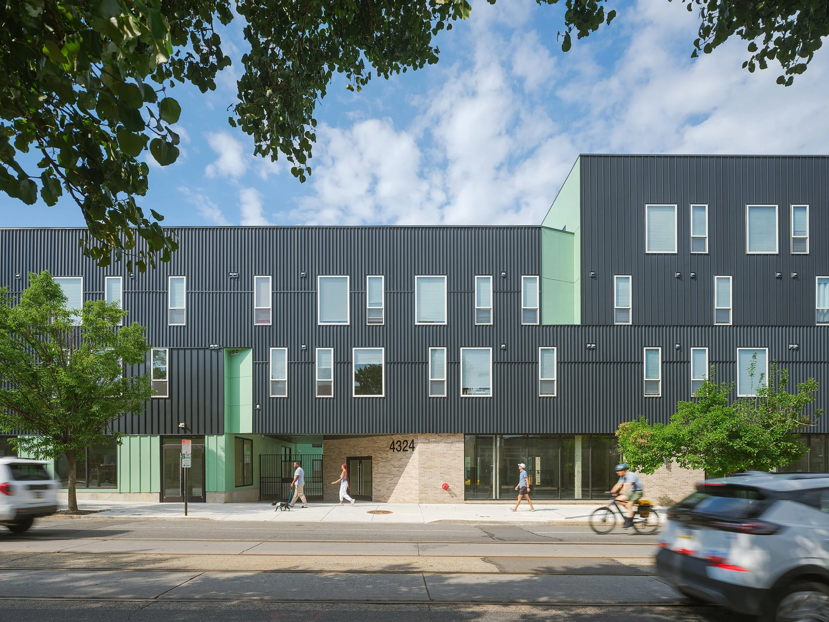
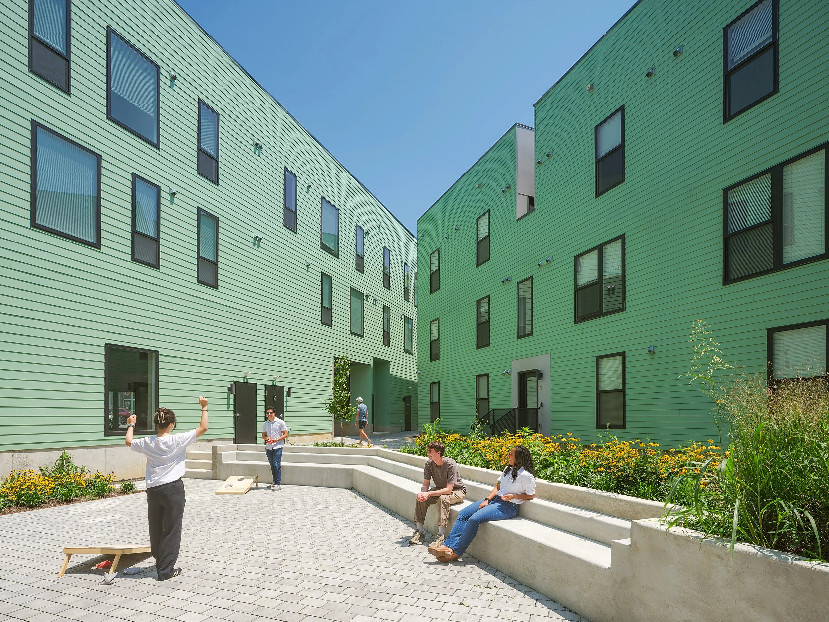
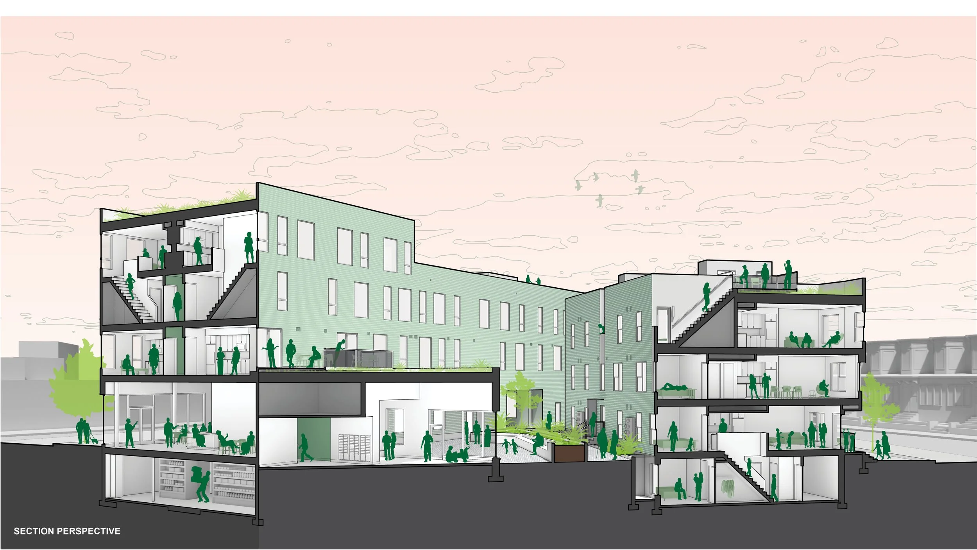
Mixed Greens wraps its triangular lot with 34,000 SF of multifamily buildings scaled to mirror the identity of opposing block faces. Along Lancaster Ave, a busy arterial diagonal corridor, a 4-story 23-unit double-loaded corridor building holds the corner and an adjacent 3-story single-stair 8-unit building completes the street edge with ground floor community-oriented storefronts. The Parrish Street side features three 6-unit walkups with porches and rowhouse-scaled entries. The main building lobby and playfully shaped landscaped courtyard face 44th.
(NO) ELEVATOR PITCH
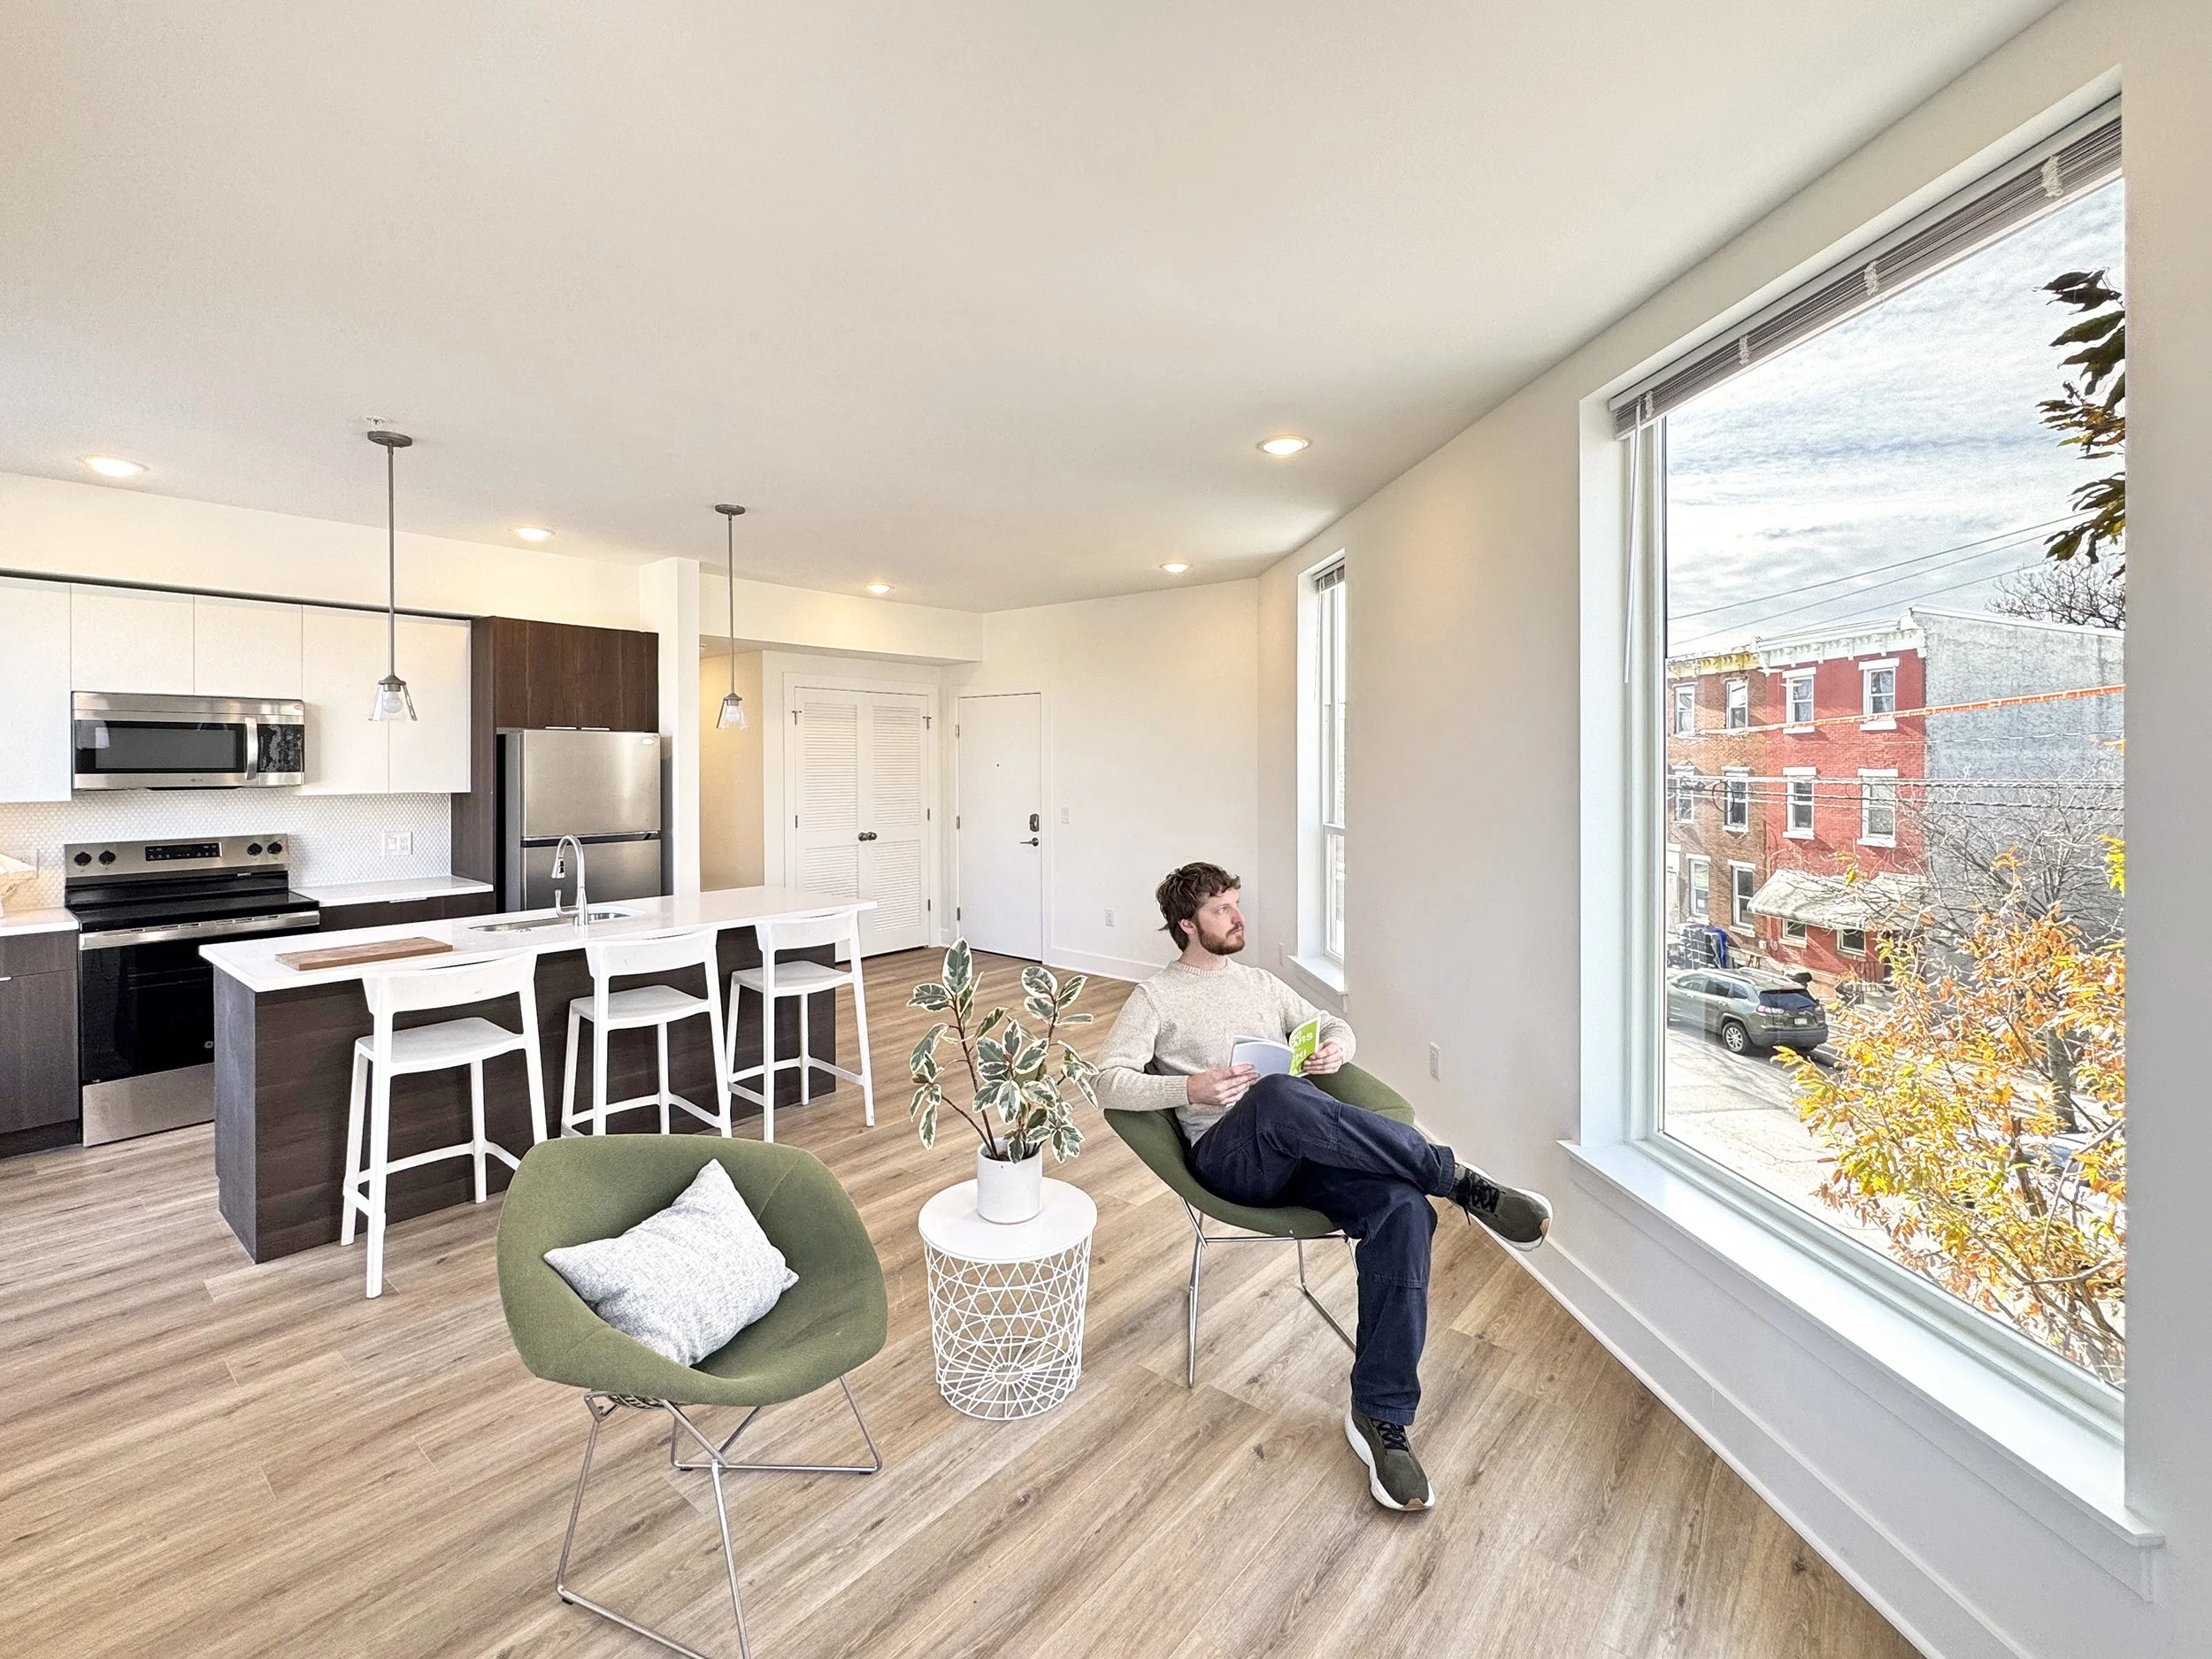
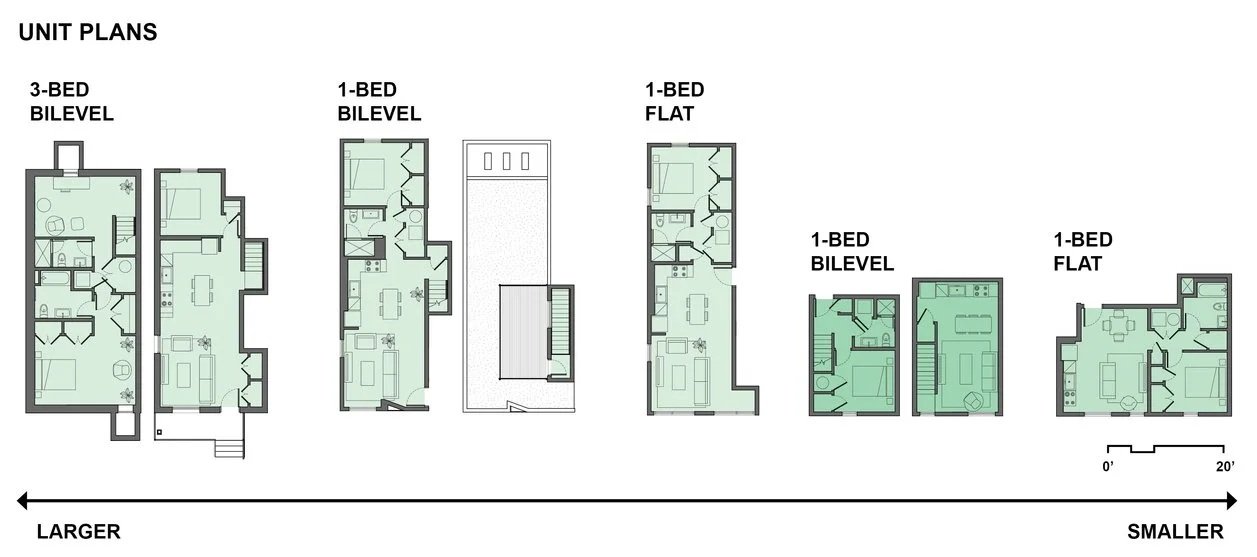
With three distinct building typologies, Mixed Greens offers a wide range of unit types across an entirely walk-up development. Removing elevators from the development saved costs while encouraging walkable lifestyles and increased streetlife through multiple entry points at each street edge. The unit mix is equally robust, with several configurations of flats and bilevels providing tenants with opportunities to choose units according to their needs and budgets. Each building type provides appropriately scaled street-facing entries and two community-oriented storefronts on Lancaster, while the majority of upper level units are accessed through the shared lobby and courtyard social space.
ROUGH CUT
Triangular incisions at each level in plan are colored with a playful series of mint and sea green tones, creating a fine grained facade design facing Parrish Street. Along Lancaster and 44th, deeper cuts create massing relief and provide access to the green-hued courtyard at grade. A mix of standing seam metal and fiber cement shakes painted dark gray wrap the exterior shell, providing contrast and texture, with warm tan brick along porch and lobby edges on the ground floor.
INNER COLORS
Situated in a Qualified Opportunity Zone in West Philly, the project was able to increase density through zoning bonuses for mixed-income housing and green roofs including a 95% permeable site design managing stormwater. The development includes a total of 49 units with five designated as moderate-income at 60% AMI and 44 at 80% AMI.